63
$1,035,000 Sale
Listed 314 days ago
667 Mt York Drive
· 4
· 3.0
· 4
· 3430
Key Facts
Key facts for 667 Mt York Drive
Property Type
House
Parking
Garage: Yes, 4 parking
MLS #
10370401
Size
3430 sqft
Basement
Full
Listed on
-
Lot size
-
Tax
-
Days on Market
-
Year Built
2004
Maintenance Fee
-

Description
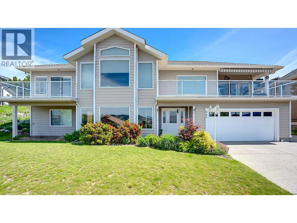
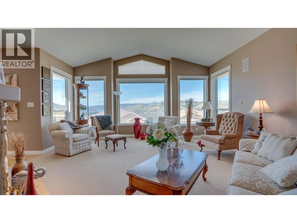
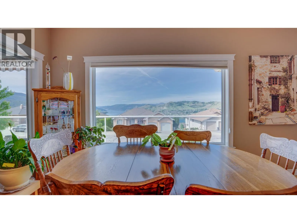
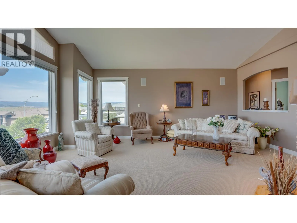
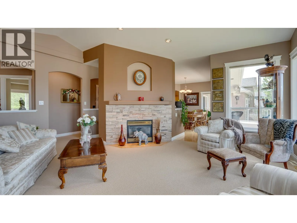
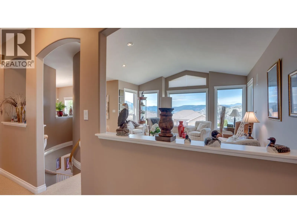
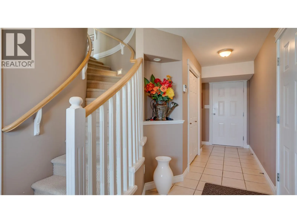
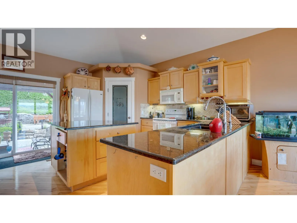
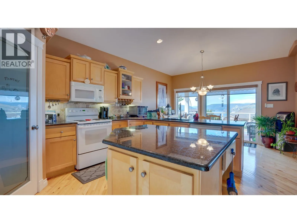
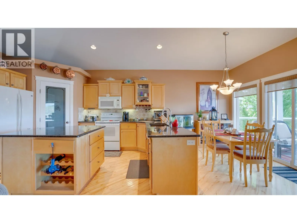
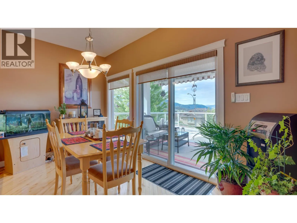
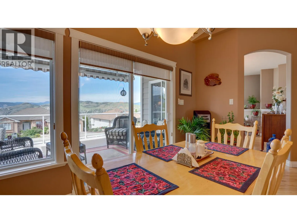
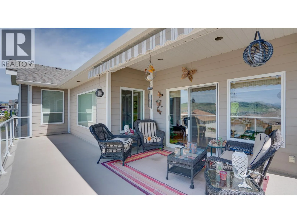
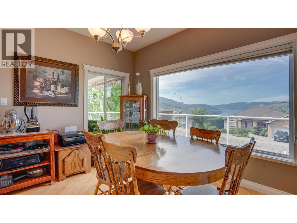
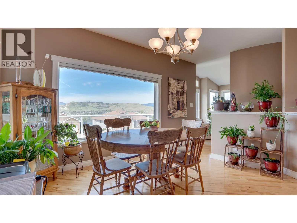
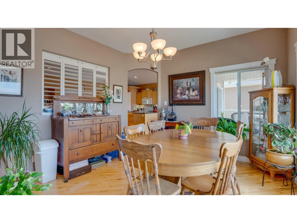
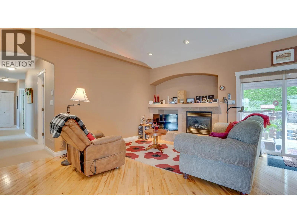
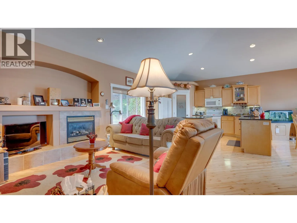
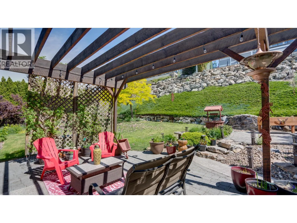
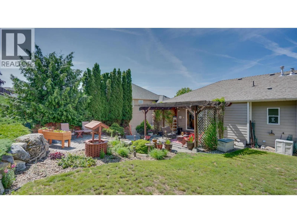
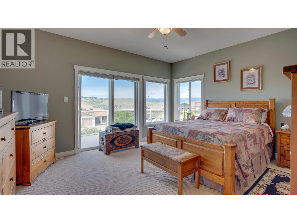
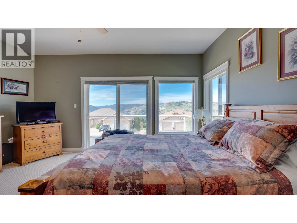
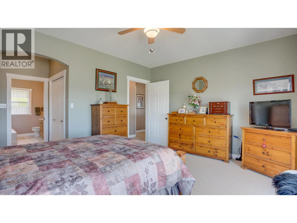
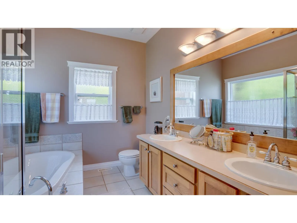
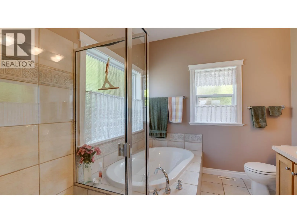
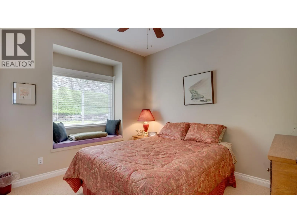
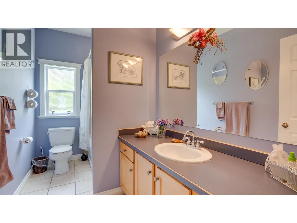
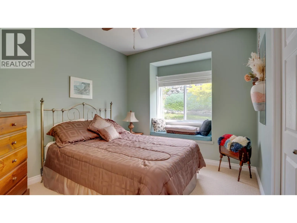
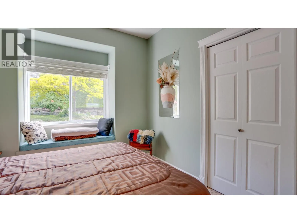
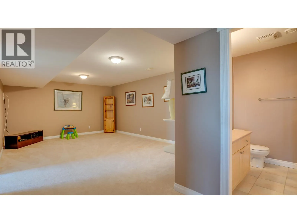
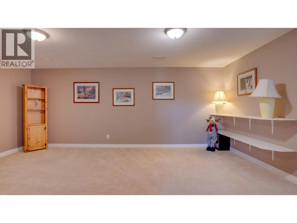
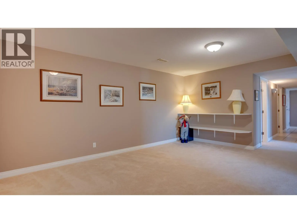
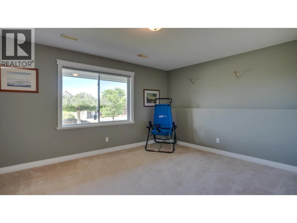
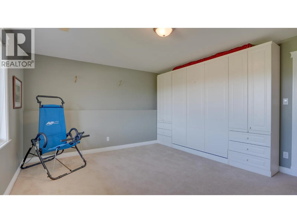
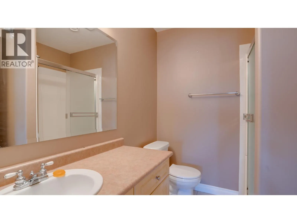
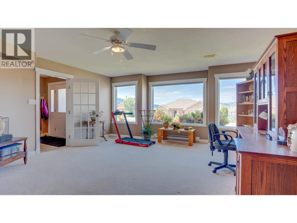
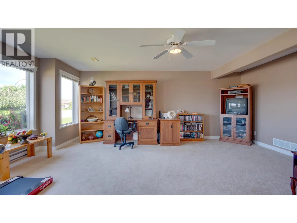
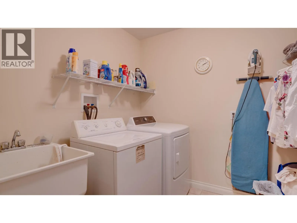
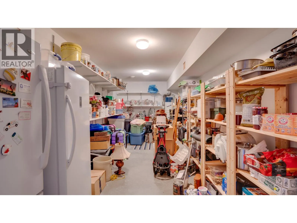
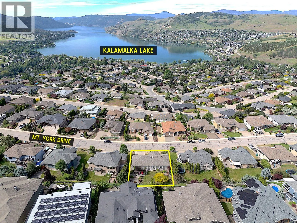
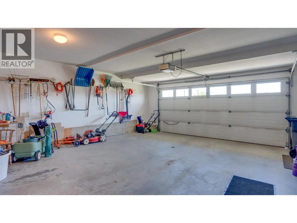
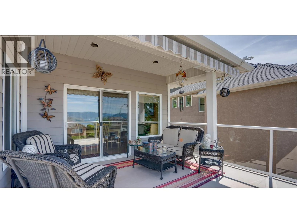
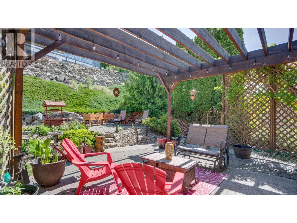
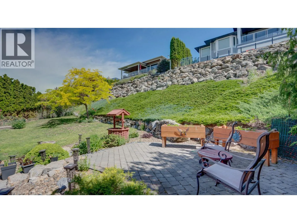
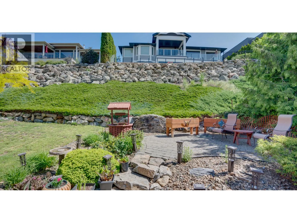
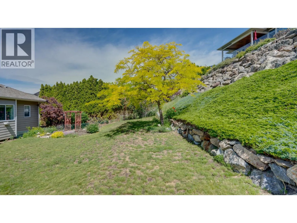
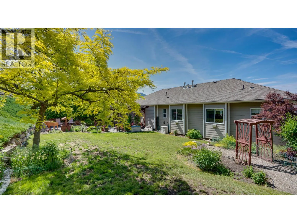
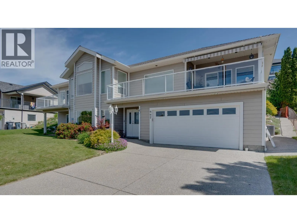
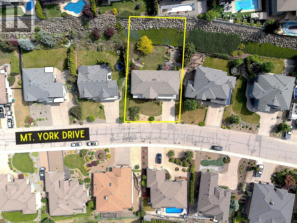
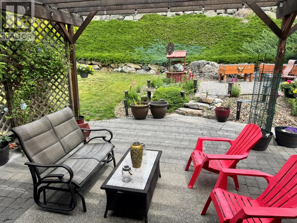
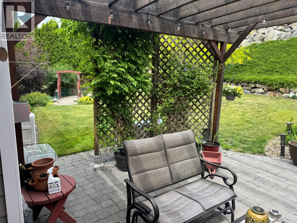
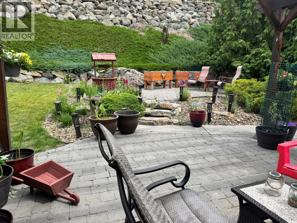
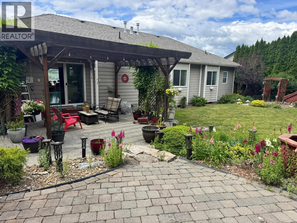
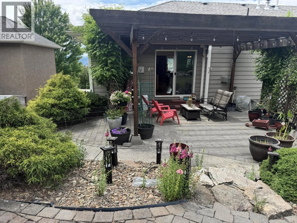
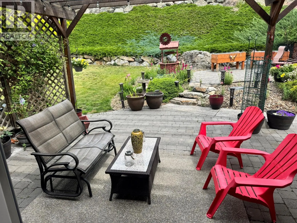
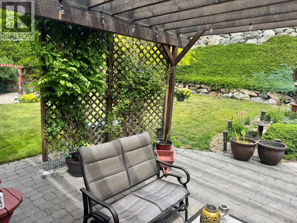
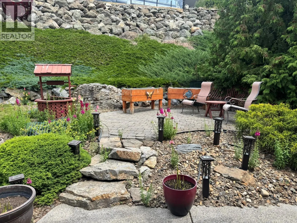
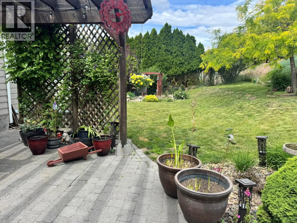
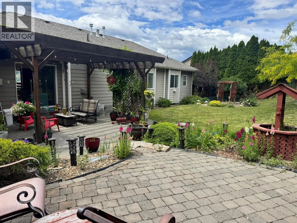
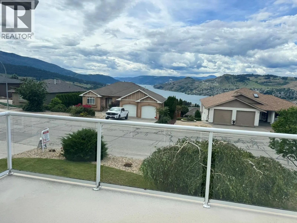
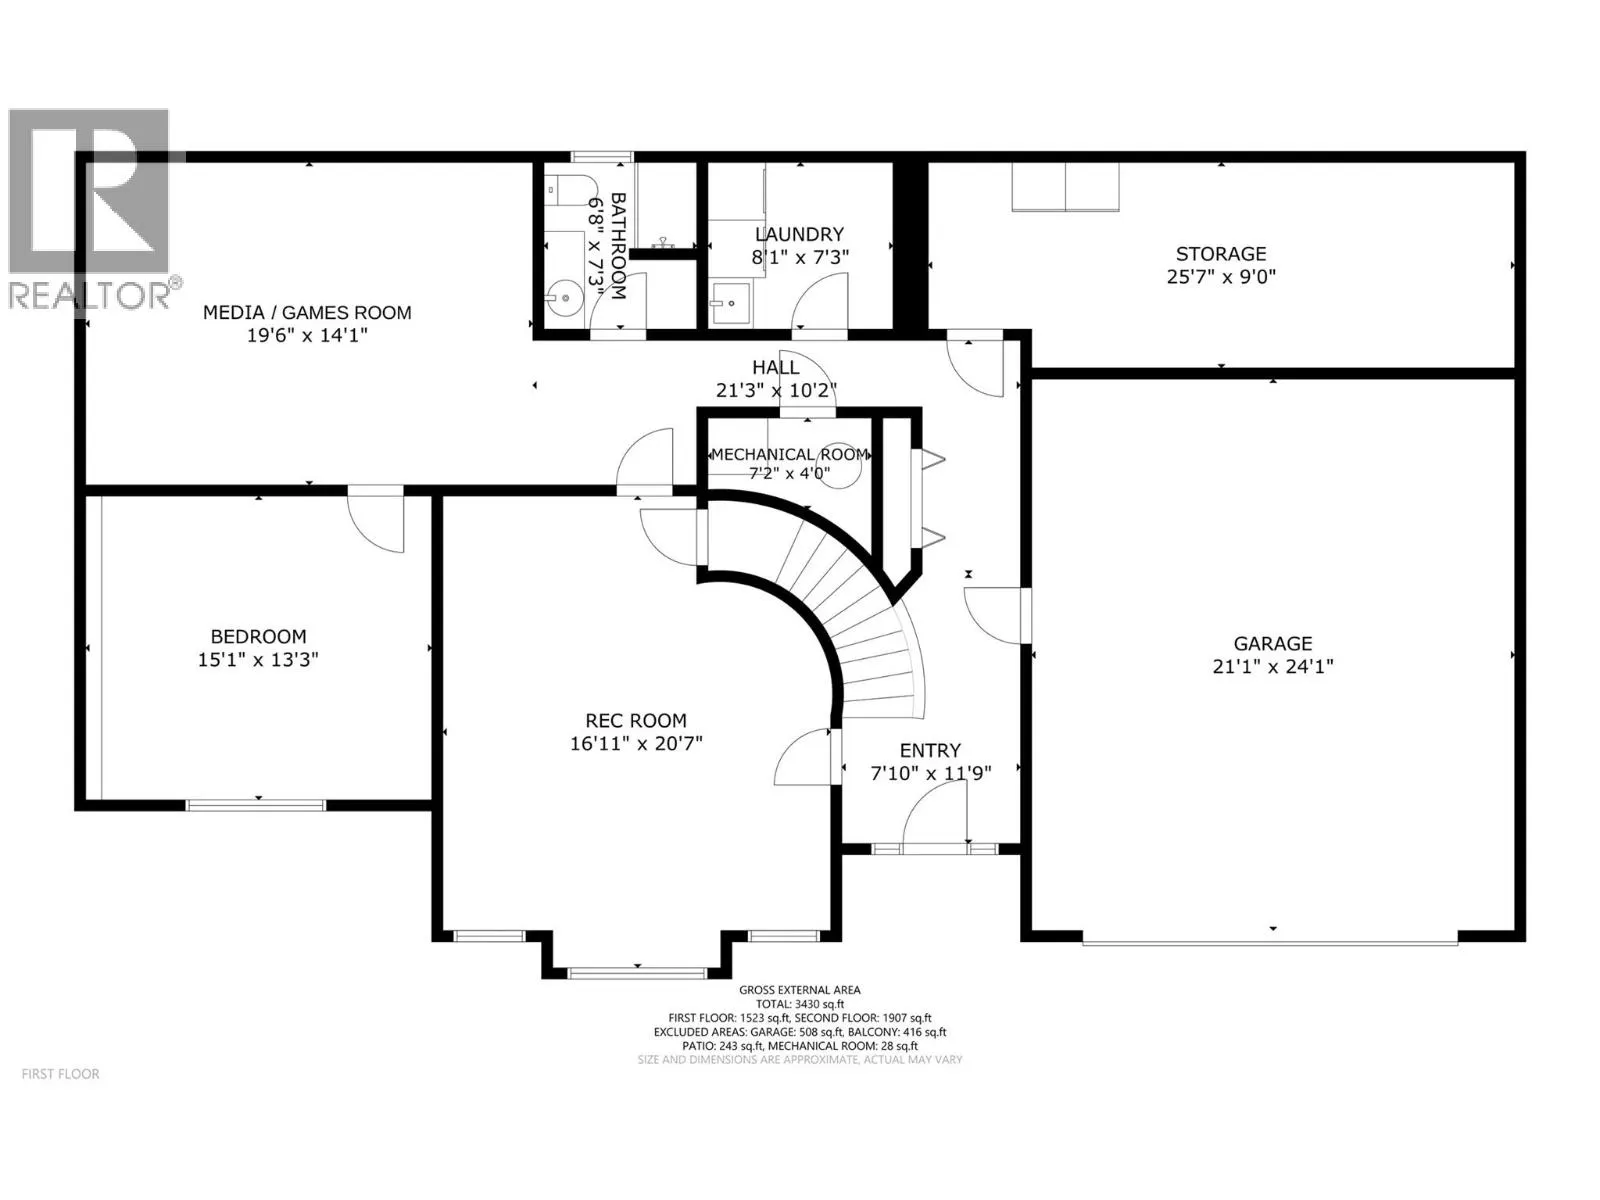
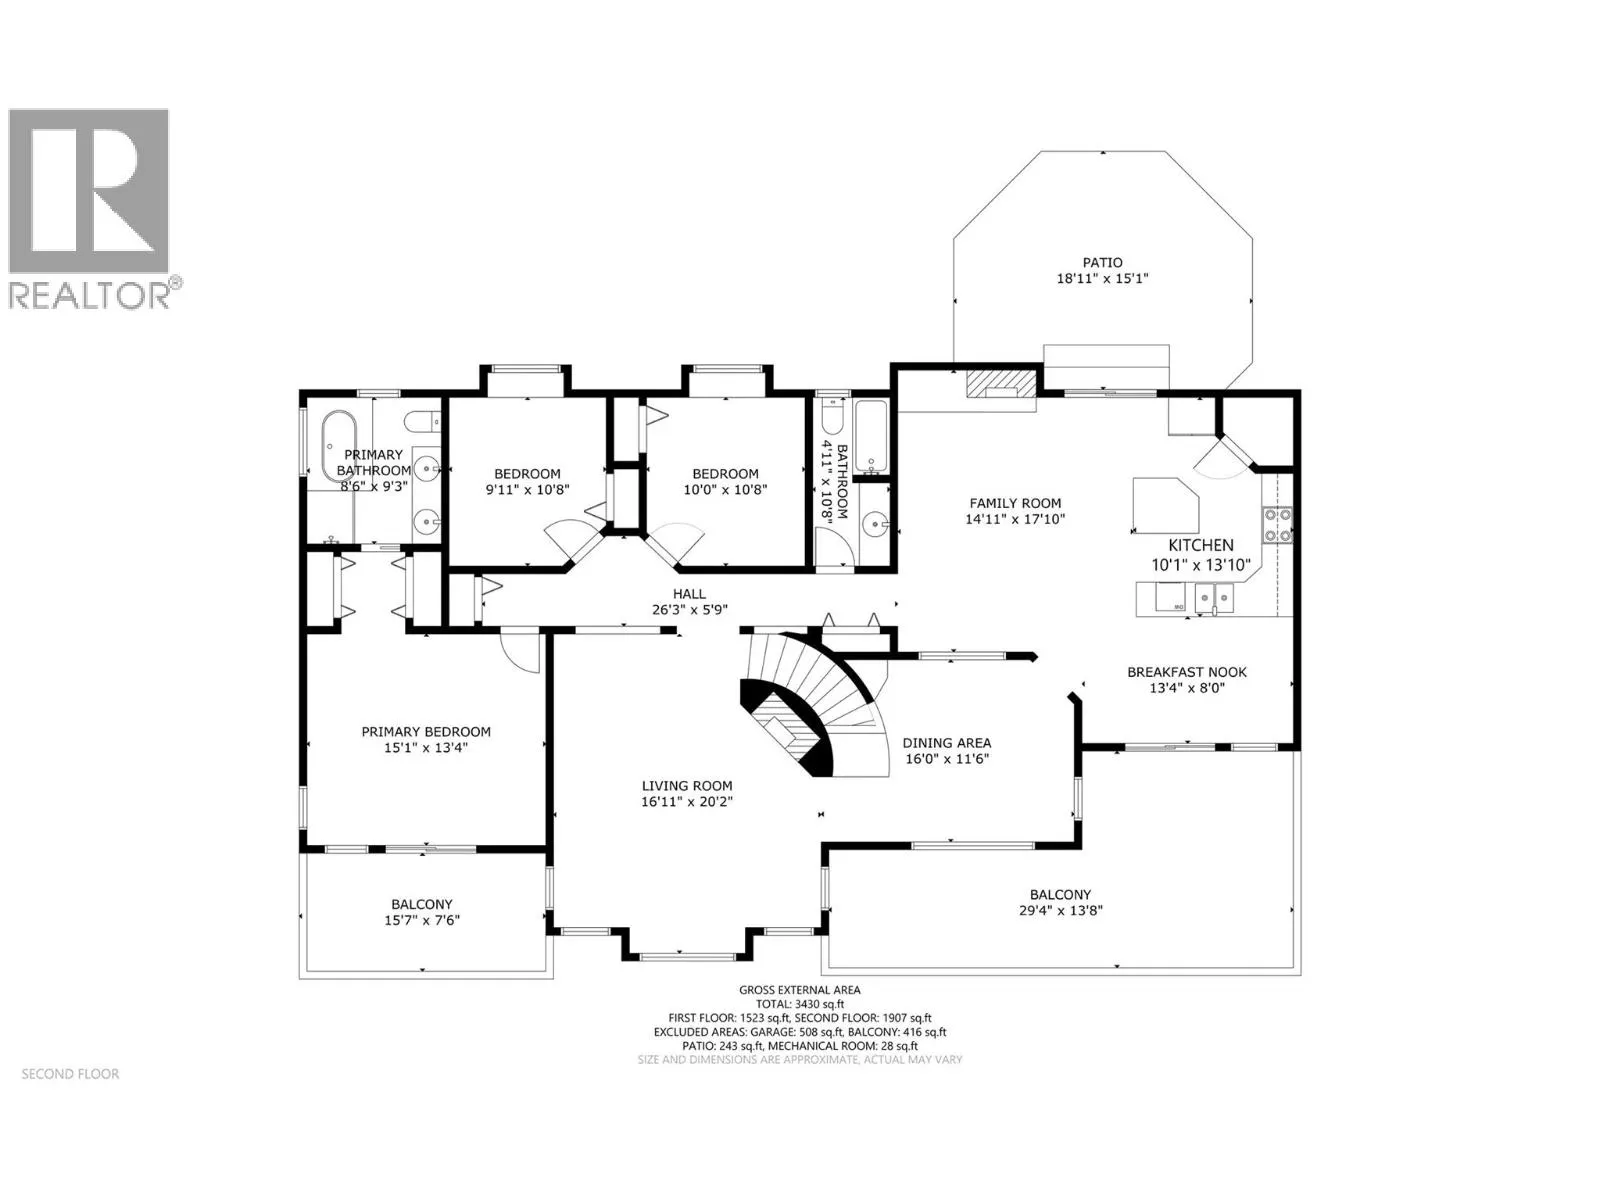
Unobstructed Kalamalka Lake Views! Coldstream living! You'll be impressed the minute you walk into the large tiled foyer. Curved staircase up to the bright main living area on the upper floor with over 1900 sq ft on one level! This main living area has a beautiful Island kitchen with Granite counte...r tops, formal dining space and family room off the kitchen too! The living Room features high ceilings, large windows to capture the beauty of the lake, and a cozy gas fireplace in both the living room and family room! The kitchen eating nook steps out to a spacious deck overlooking Kalamalka Lake! A great spot for the morning coffee or to curl up with a glass of wine at night! The big plus is to walk out of the kitchen on the upper level to the big flat backyard! Making it easy to keep an eye on kids and pets. A spacious primary bedroom offers his & hers closets, its own deck and a deluxe ensuite! The ensuite has both soaker tub & step in shower and his and hers sinks! Two more bedrooms on the main level as well! Downstairs on grade level is a wonderful rec room, a large bonus room that could be a media/games room, plus a guest bedroom and bath. A large storage area is behind the garage space, and a well set up laundry room too. Built in Vac, Central Air, Security, Reverse osmosis, remote control lamp post, & electric awning. Long driveway is easy parking. This home has options and space! Come have a look for yourself! Close to the beach and Rail trail ~ fun for the family! (id:10452)
Room Types
Bedroom
-
Dimensions 10' x 10'8''
106.67 sqft
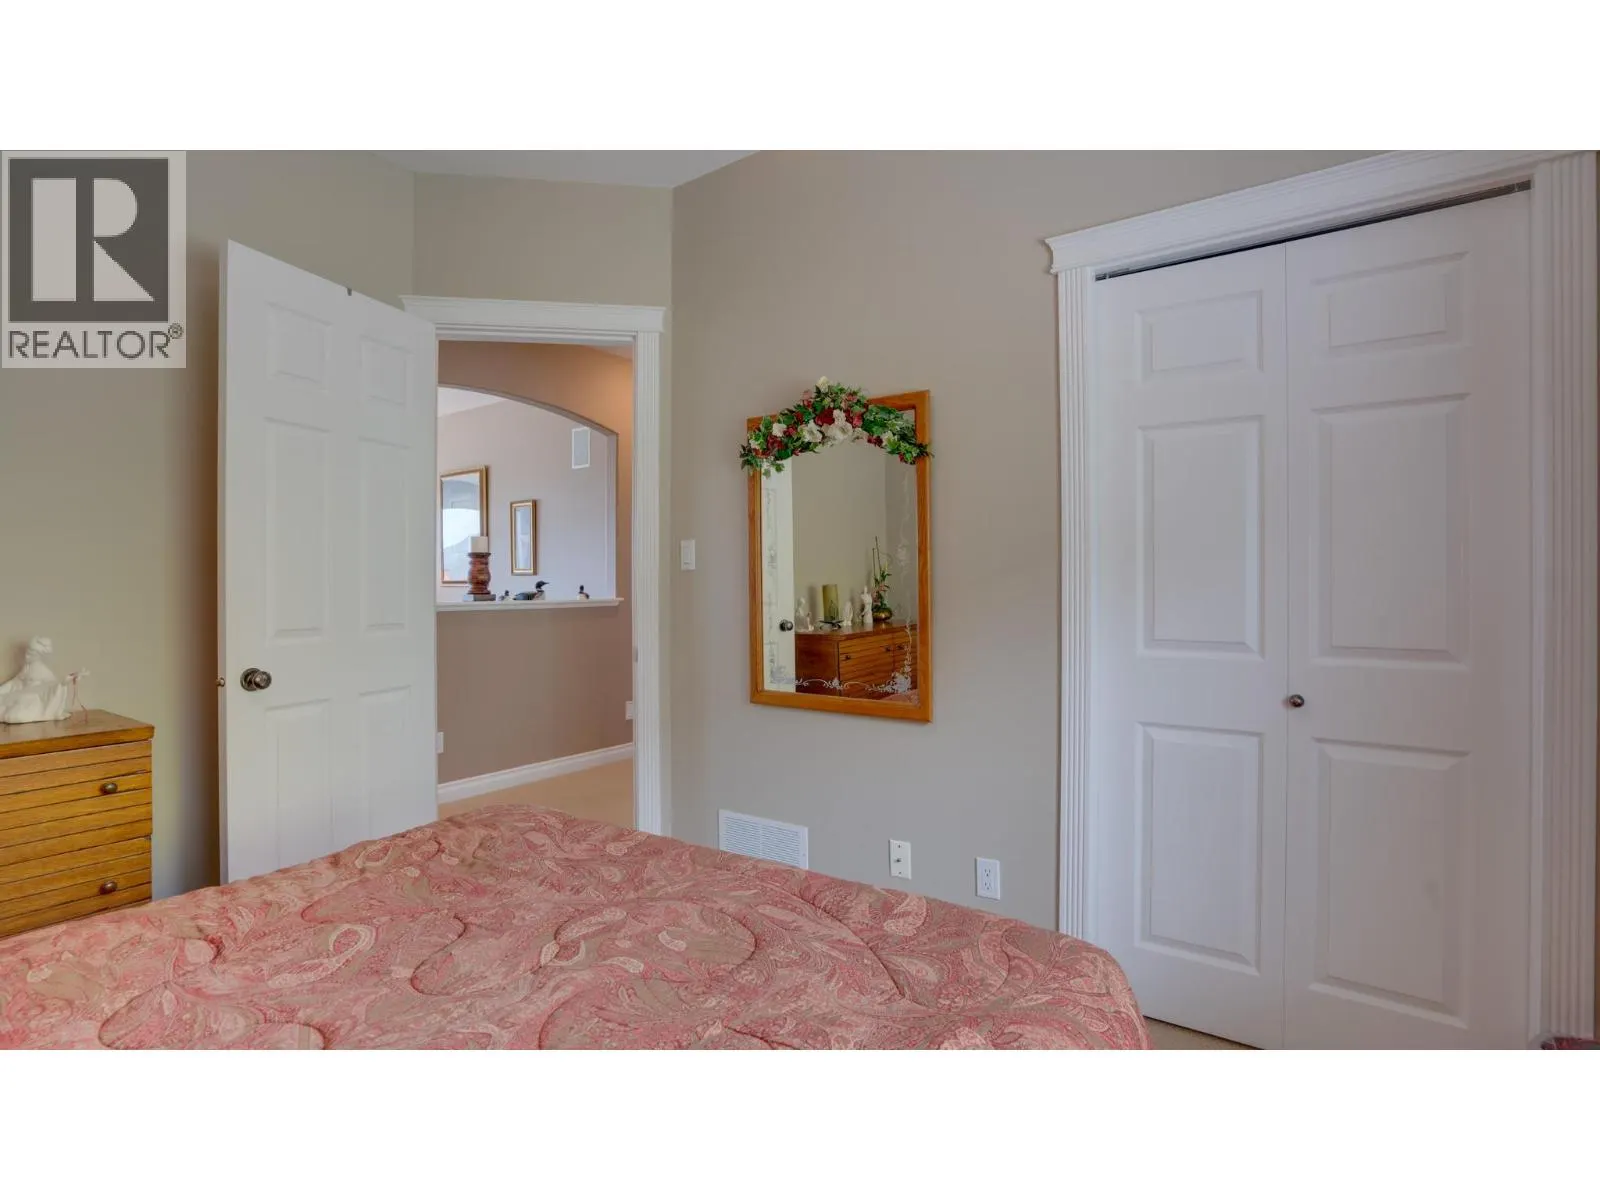
Bedroom
-
Dimensions 9'11'' x 10'8''
105.78 sqft
Dining nook
-
Dimensions 8' x 13'4''
106.67 sqft
Similar Properties (No results)
Listing courtesy of: Royal LePage Downtown Realty
This REALTOR.ca listing content is owned and licensed by REALTOR® members of The Canadian Real Estate Association.
