




84
$1,379,000 Sale
Listed 160 days ago
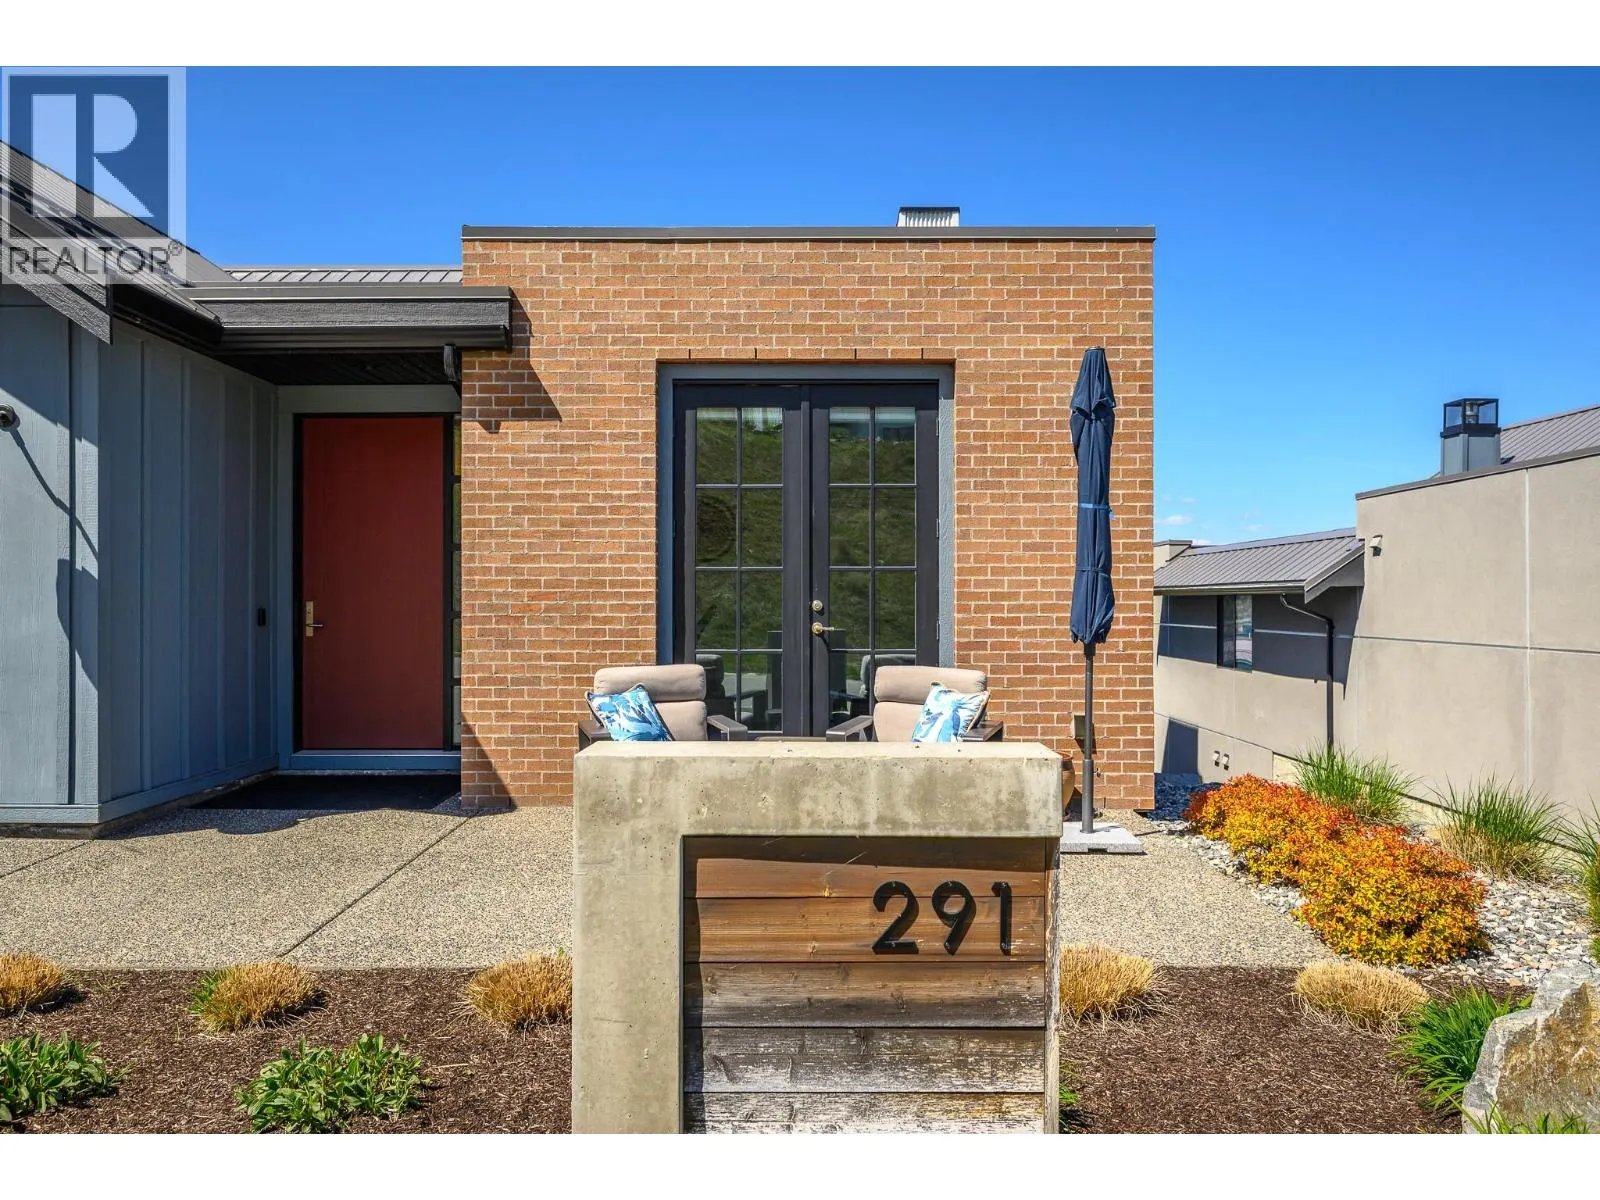
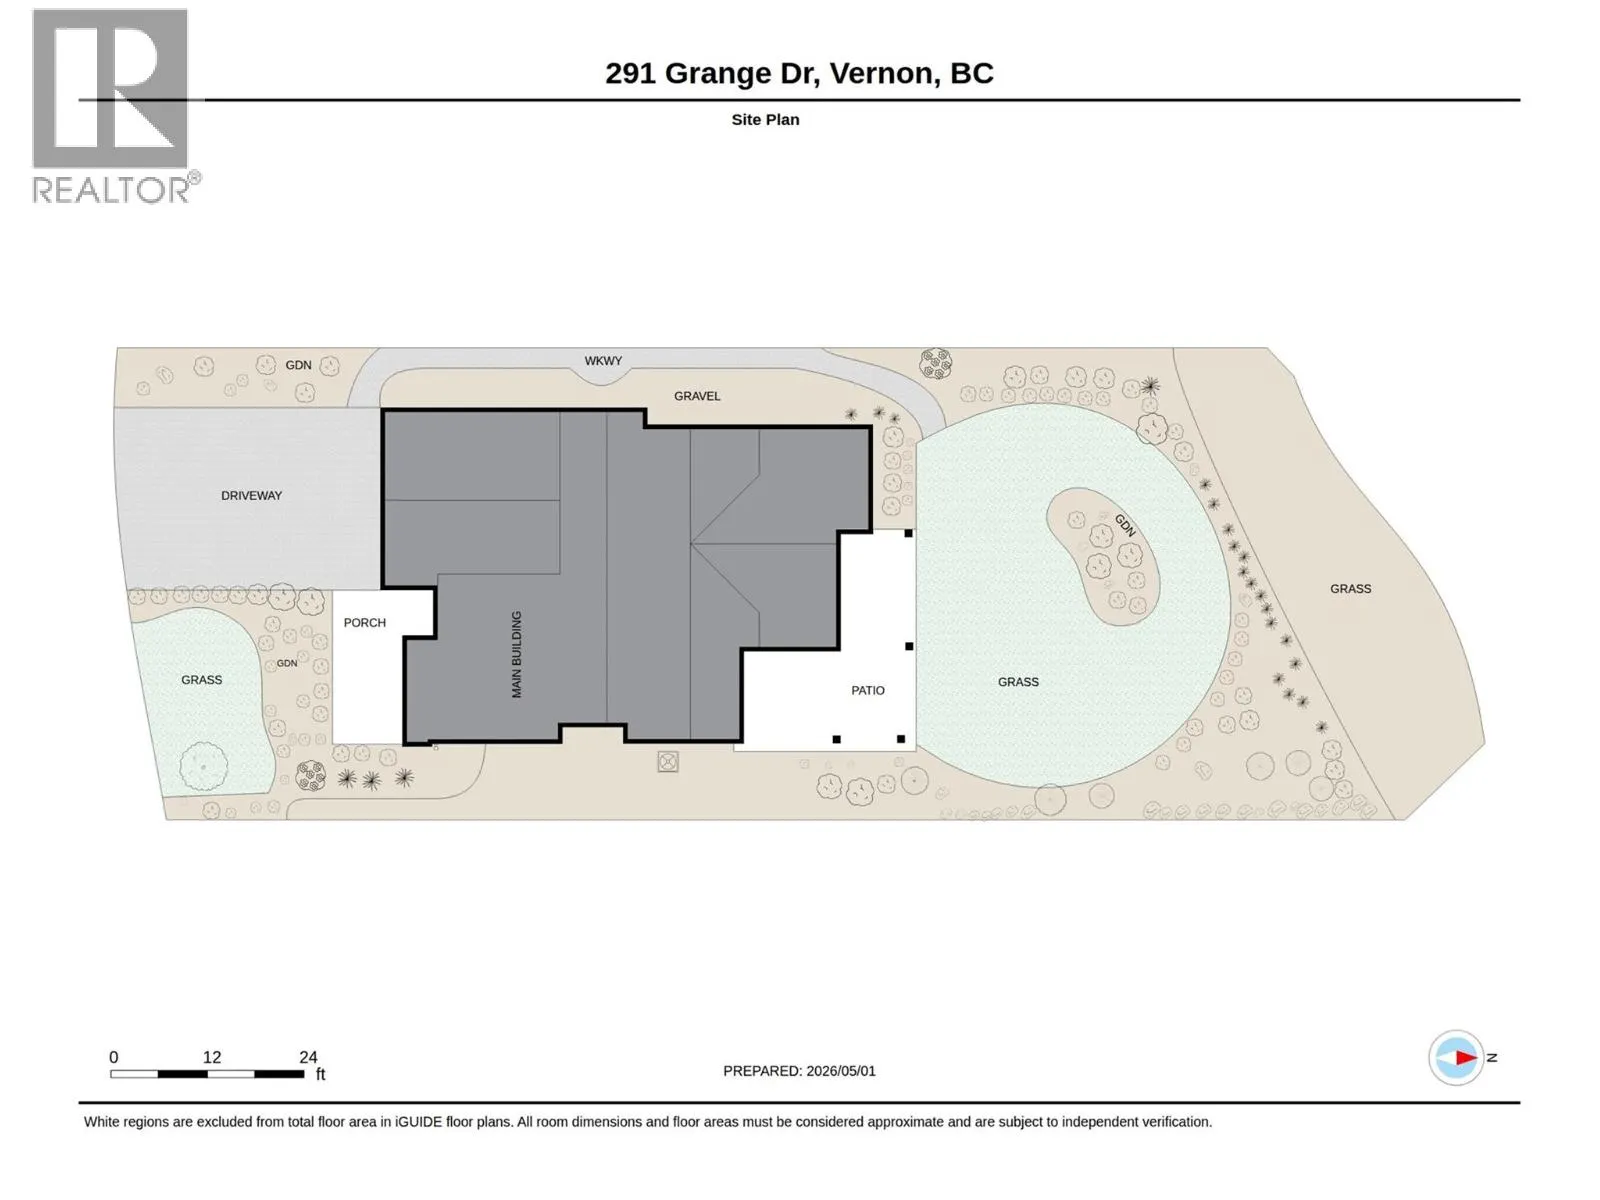
291 Grange Drive
· 4
· 2.5
· 4
· 2760
Key Facts
Key facts for 291 Grange Drive
Property Type
House, Ranch
Parking
Garage: Yes, 4 parking
MLS #
10385347
Size
2760 sqft
Basement
-
Listed on
-
Lot size
-
Tax
-
Days on Market
-
Year Built
2018
Maintenance Fee
-

Description
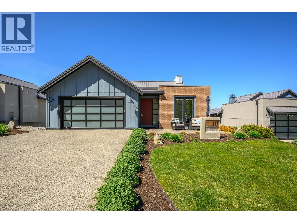
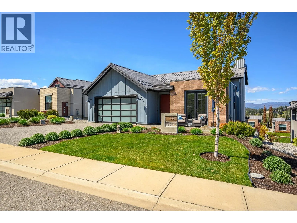
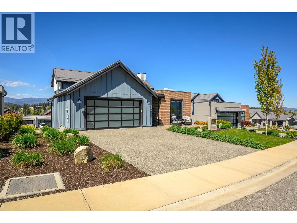
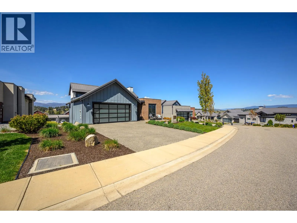
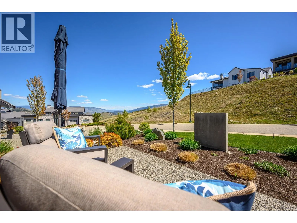
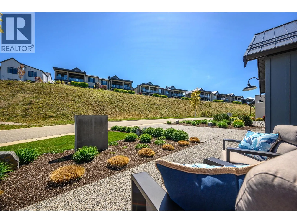
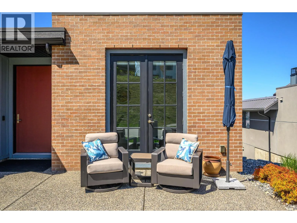
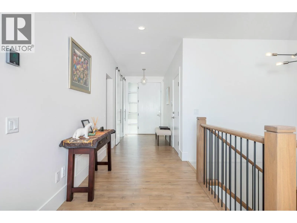
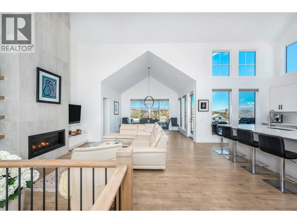
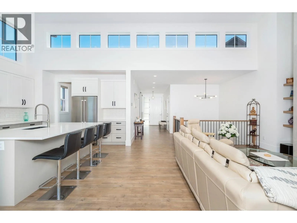
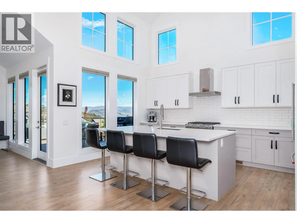
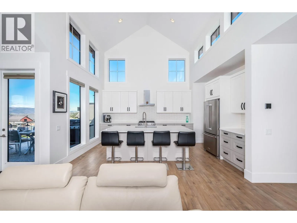
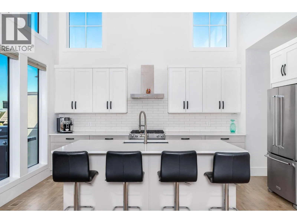
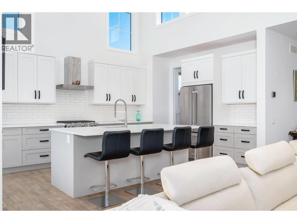
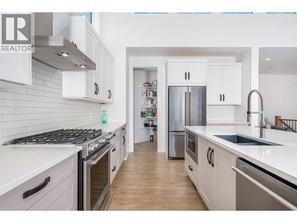
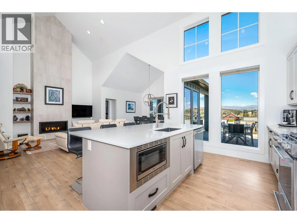
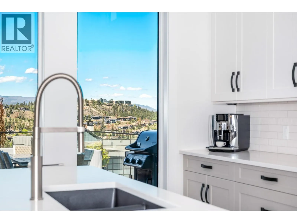
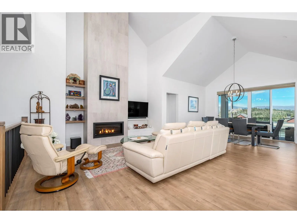
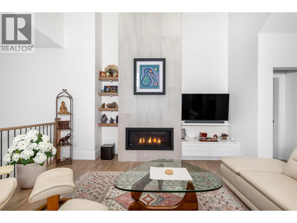
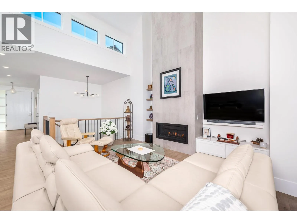
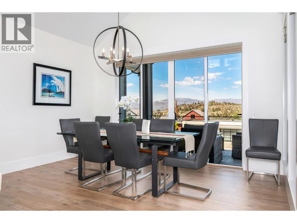
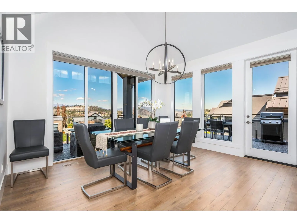
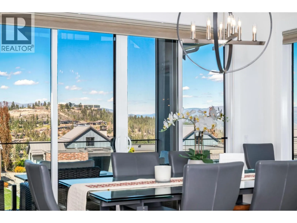
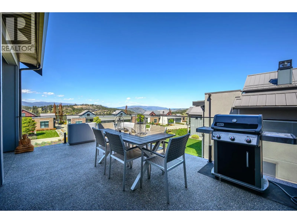
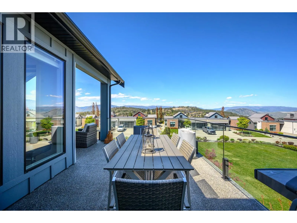
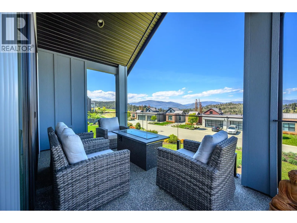
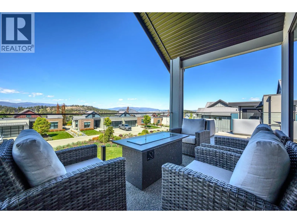
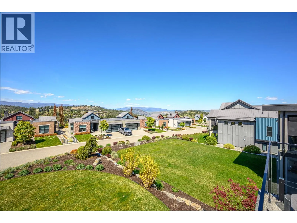
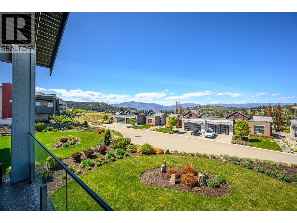
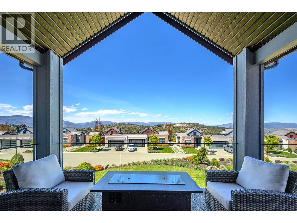
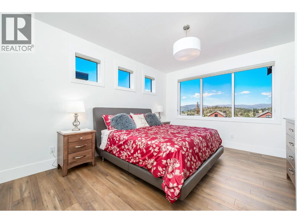
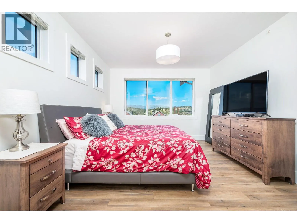
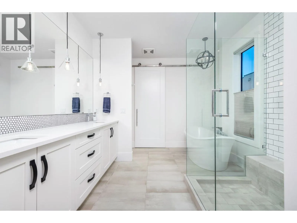
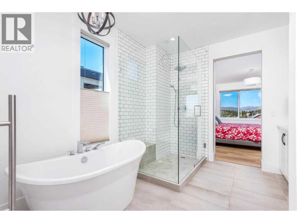
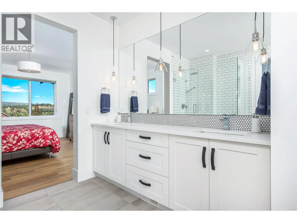
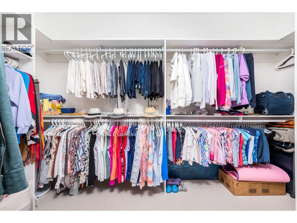
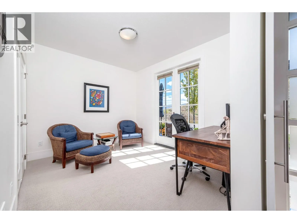
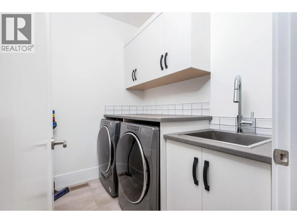
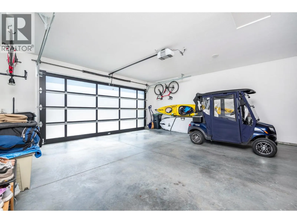
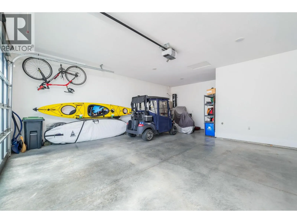
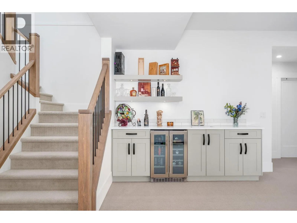
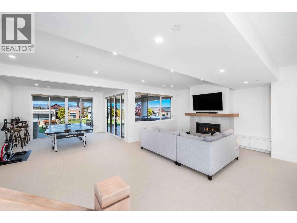
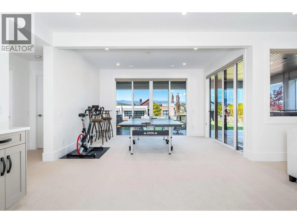
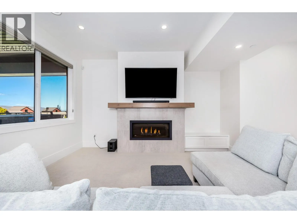
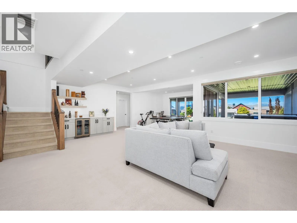
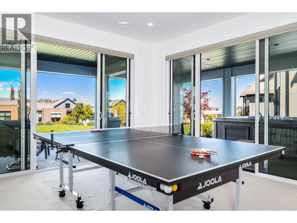
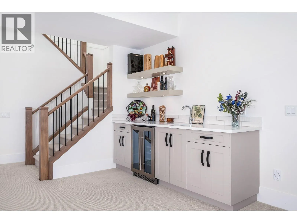
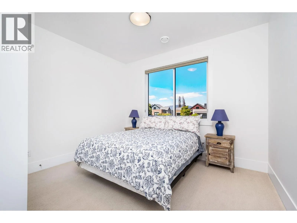
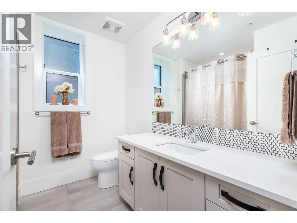
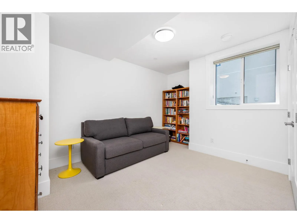
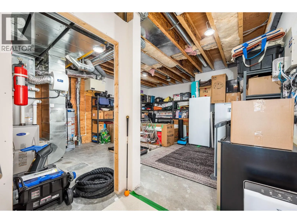
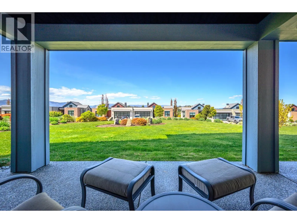
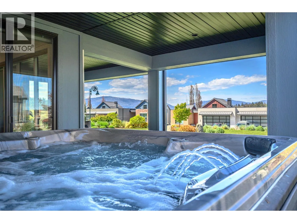
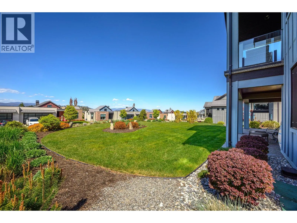
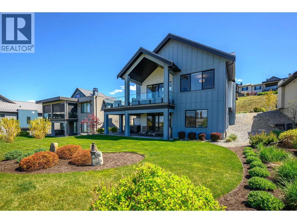
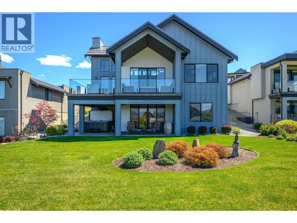
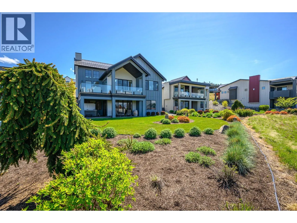
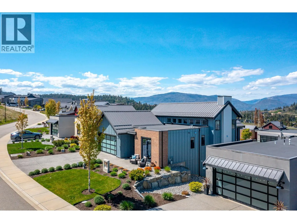
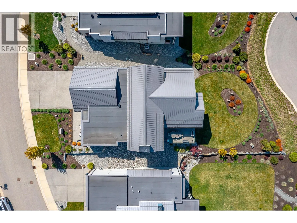
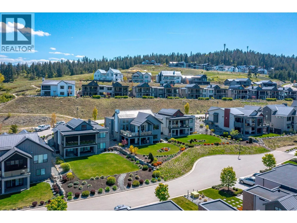
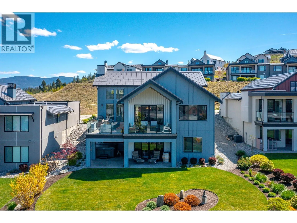
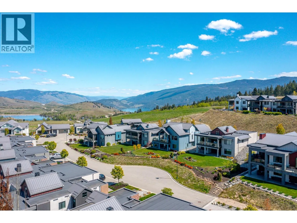
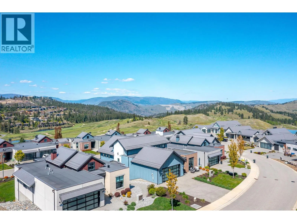
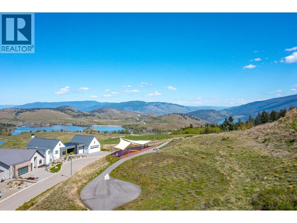
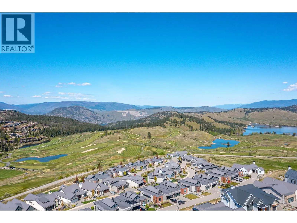
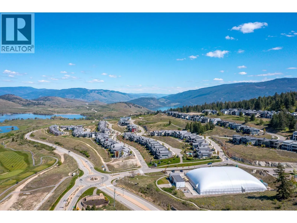
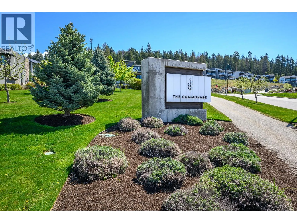
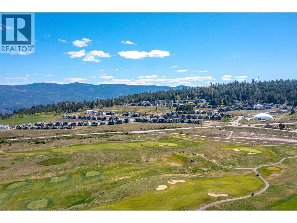
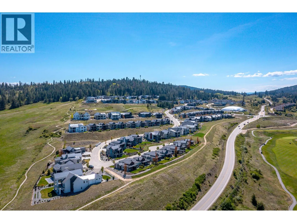
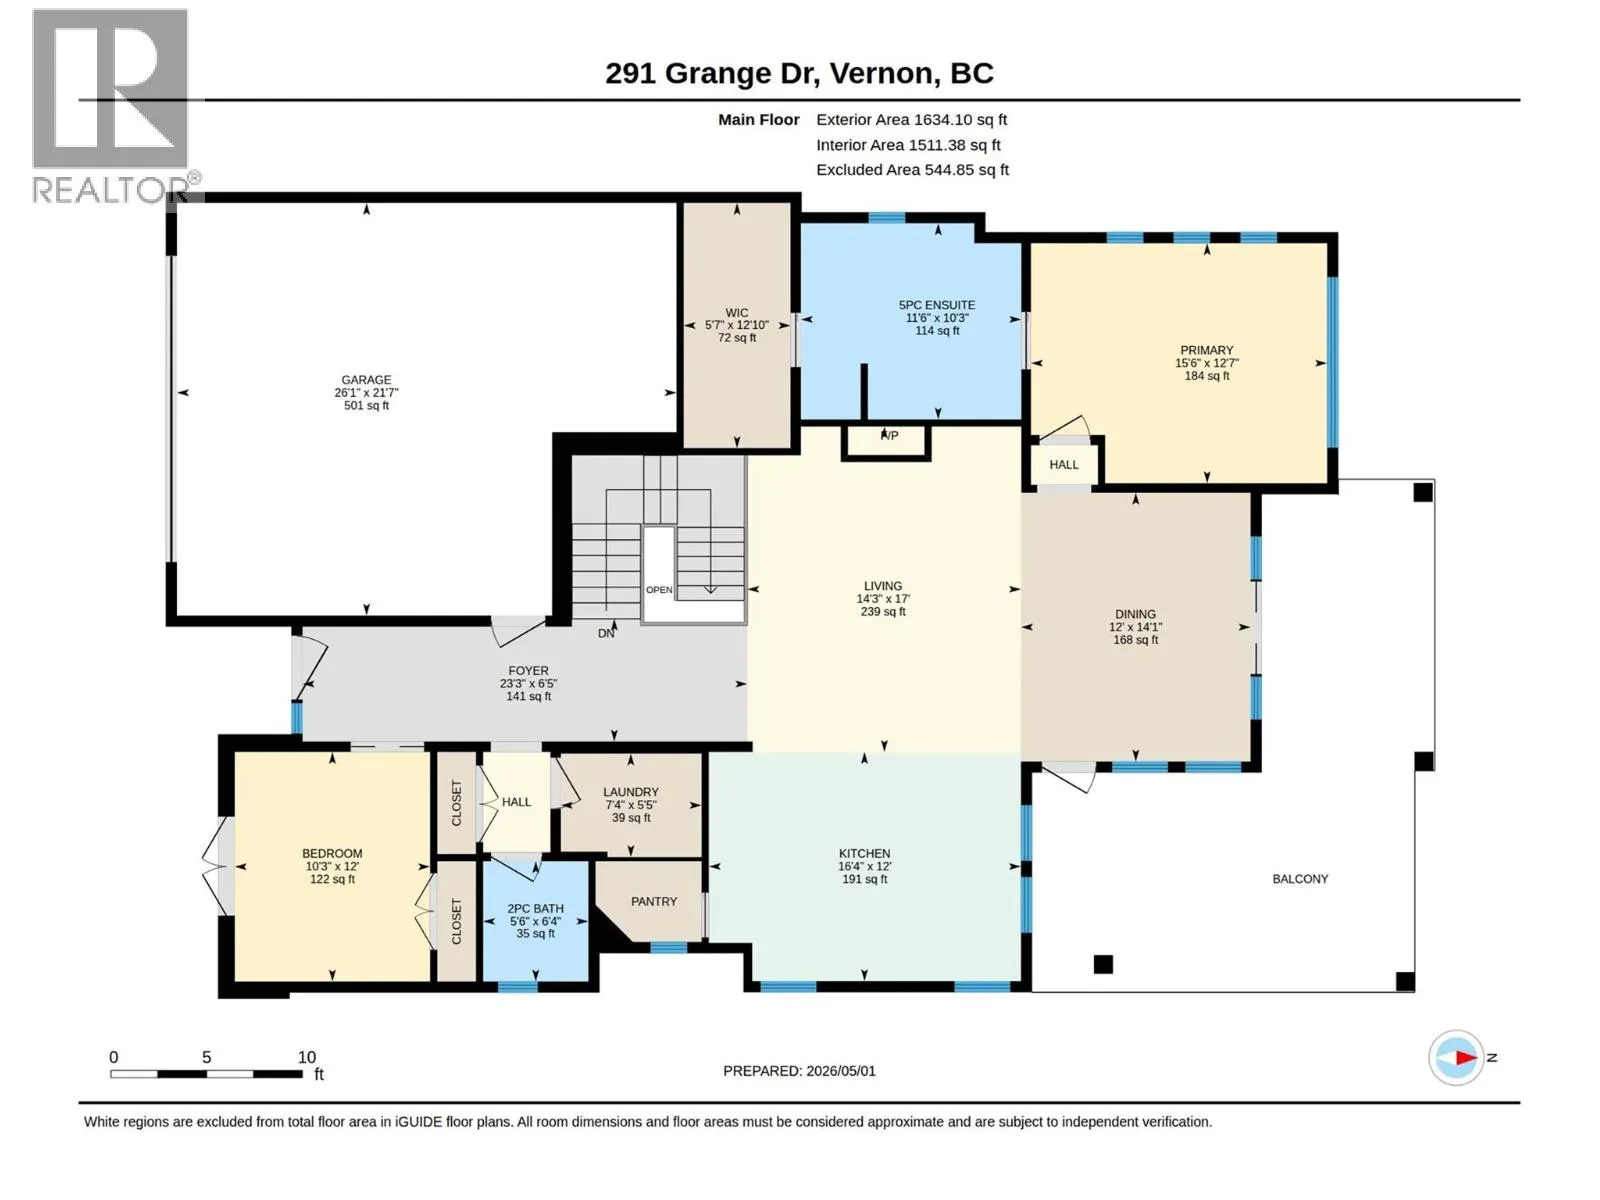
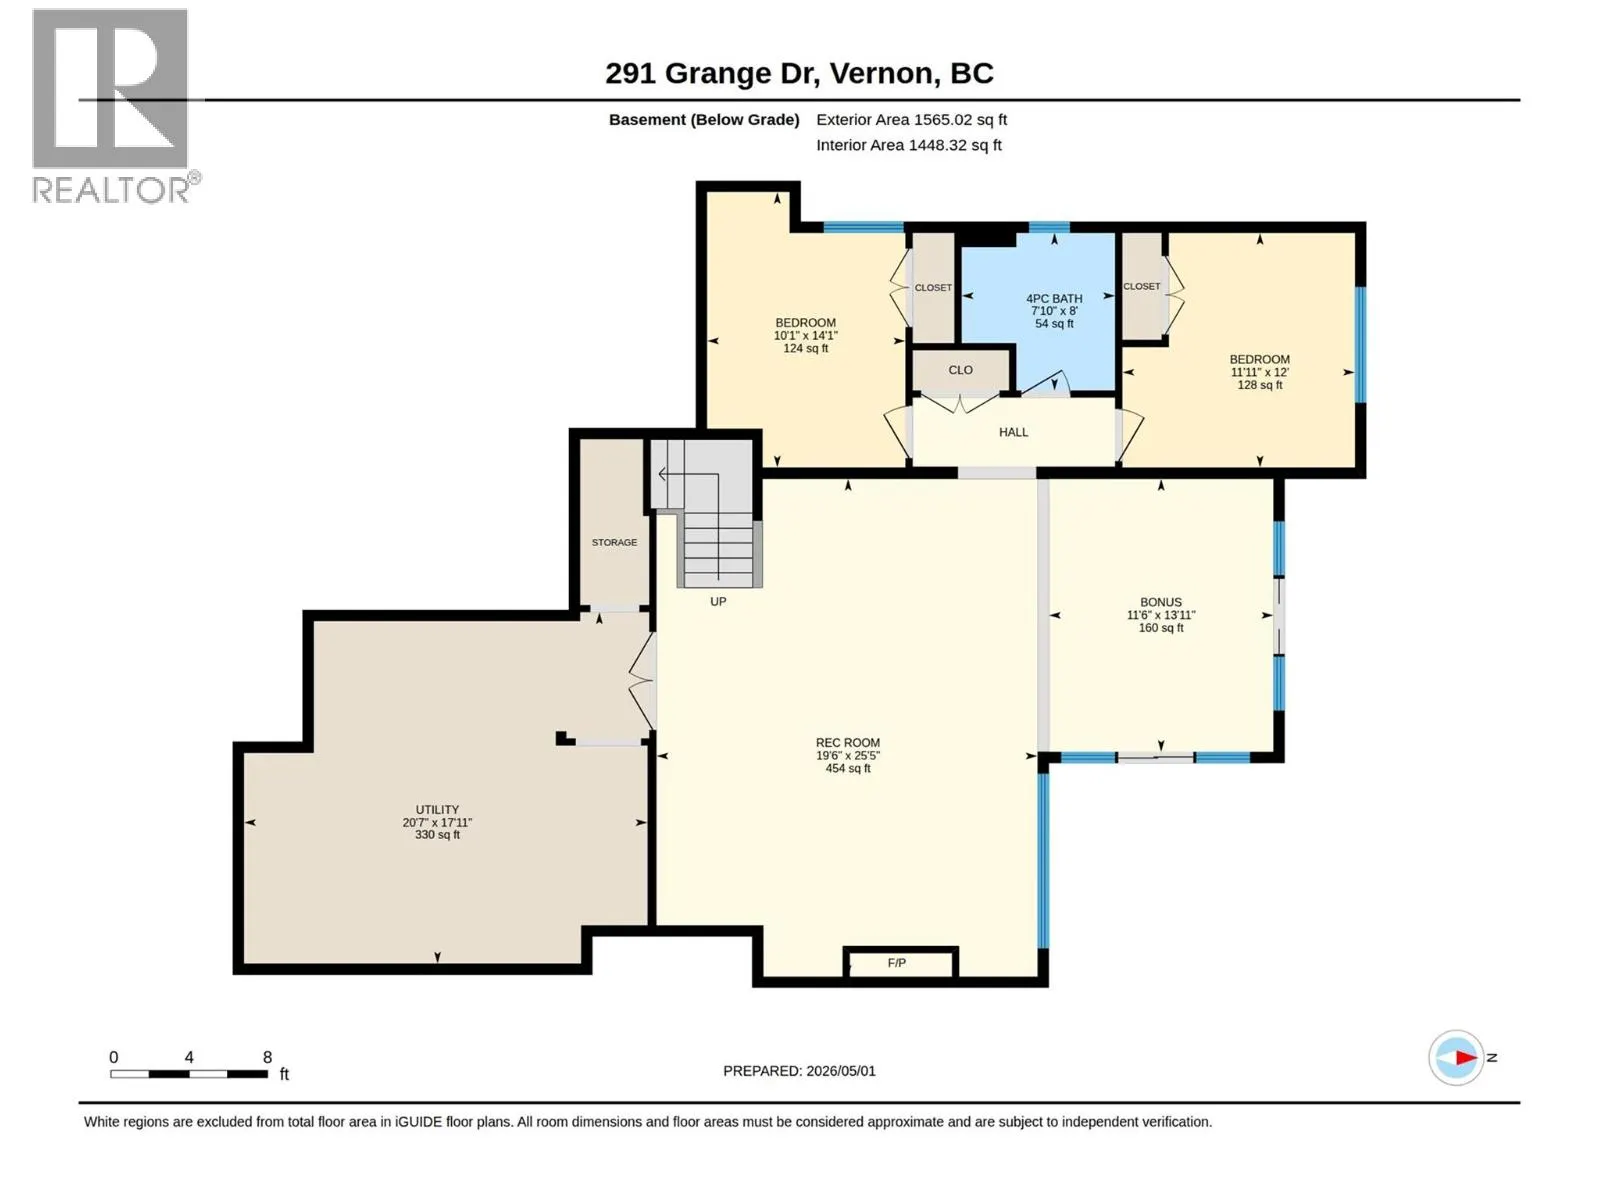
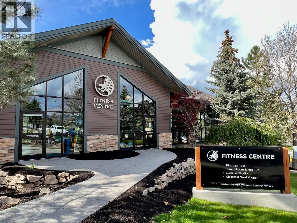
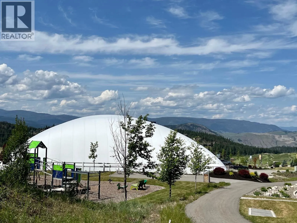
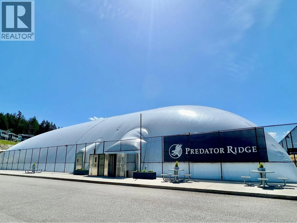
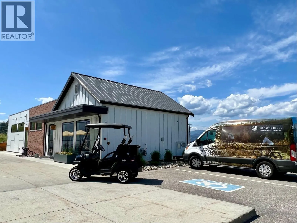
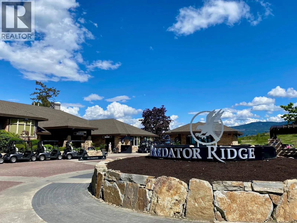
Welcome to your dream home at Predator Ridge Resort, perfectly positioned in the sought-after Commonage neighbourhood. Enjoy stunning resort views in a quiet, private setting. This like-new 4-bedroom, 3-bathroom home blends luxury, comfort, and exceptional entertaining spaces. Designed for easy one-...level living, the main floor features soaring vaulted ceilings, bright open-concept living and dining areas, and a beautifully appointed kitchen with ample counter space and a walk-in pantry. The spacious primary suite offers a private, light-filled ensuite retreat. Also on the main level are a guest bathroom, laundry room, and a flexible office or additional bedroom. The walk-out lower level adds incredible versatility, with space for guests, games, media, entertaining, and extra storage. Outdoor living shines with a large covered deck, spacious yard, and lower patio—perfect for year-round enjoyment. Relax in your private 6-person Arctic Spa hot tub or unwind inside by one of two cozy gas fireplaces. Additional highlights include generous storage throughout and a garage with dedicated golf cart space. Enjoy the unmatched Predator Ridge lifestyle, with access to world-class golf, tennis, pickleball, hiking, biking, yoga, and more. PREDATOR RIDGE IS EXEMPT FROM THE BC SPECULATION AND VACANCY TAX. Come experience the Okanagan way! (id:10452)
Room Types
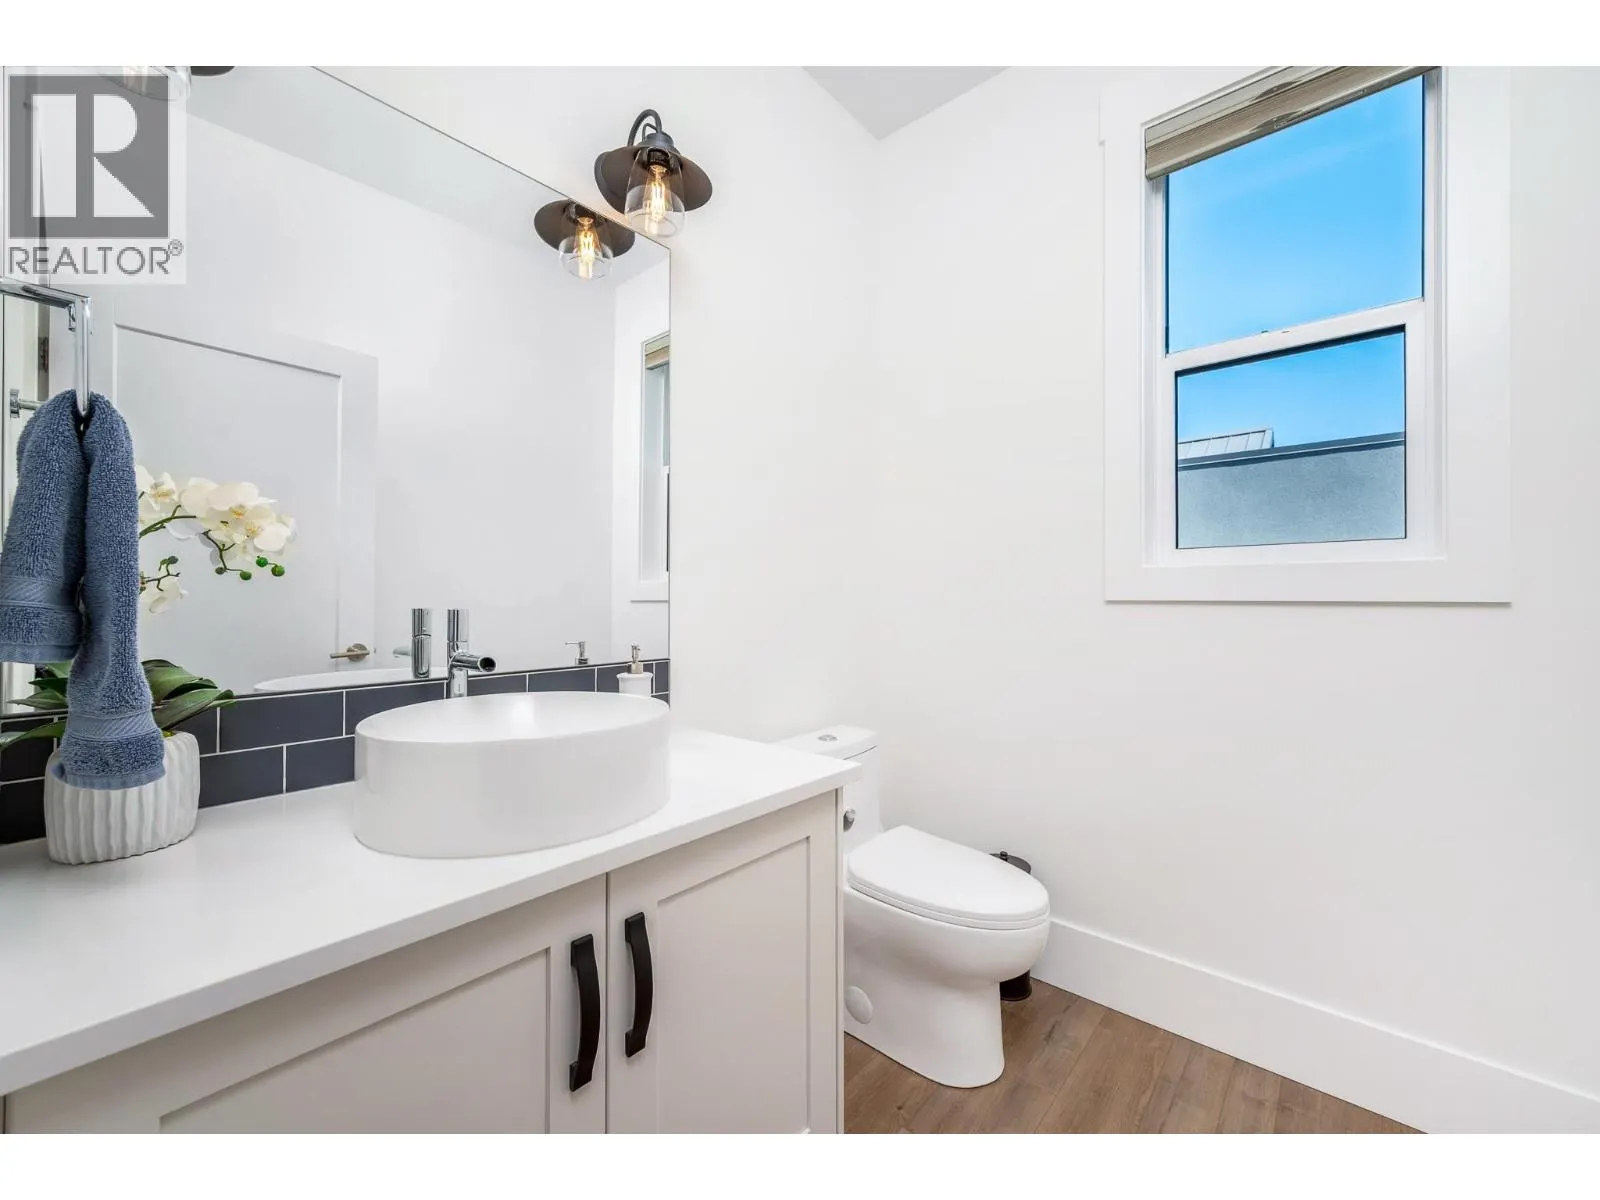
2pc Bathroom
-
Dimensions 5'6'' x 6'4''
34.83 sqft
4pc Bathroom
-
Dimensions 7'10'' x 8'0''
62.67 sqft
5pc Ensuite bath
-
Dimensions 11'6'' x 10'3''
117.88 sqft
Similar Properties (No results)
Listing courtesy of: RE/MAX Vernon
This REALTOR.ca listing content is owned and licensed by REALTOR® members of The Canadian Real Estate Association.
