41
$368,000 Sale
Listed 1 hour
711 Ibbitson Street
· 2
· 1.0
· 0
· 1130
Key Facts
Key facts for 711 Ibbitson Street
Property Type
House, Ranch
Parking
Garage: No, 0 parking
MLS #
10405063
Size
1130 sqft
Basement
-
Listed on
-
Lot size
-
Tax
-
Days on Market
-
Year Built
1949
Maintenance Fee
-
Description
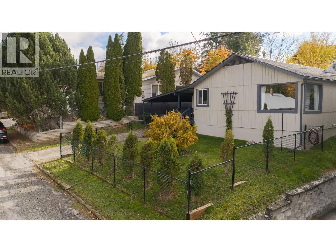
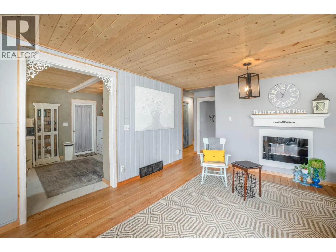
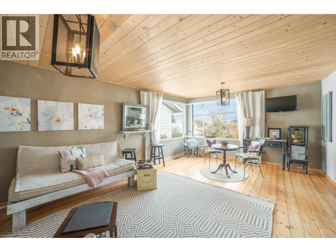
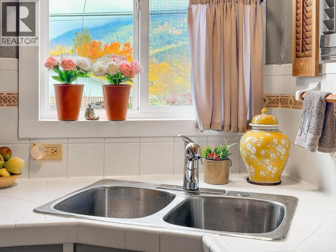
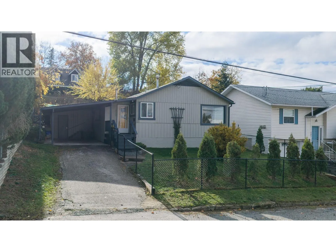
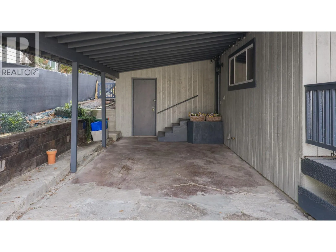
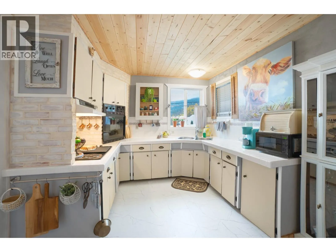
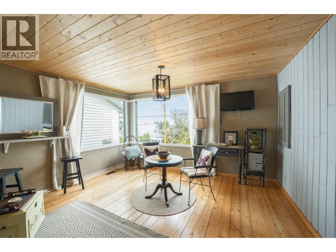
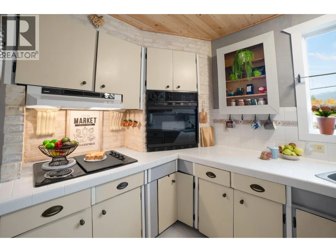
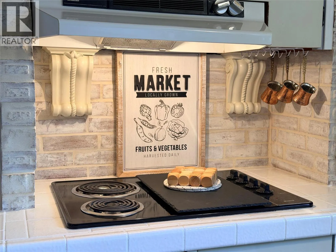
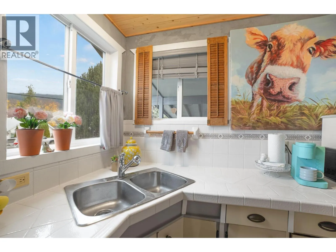
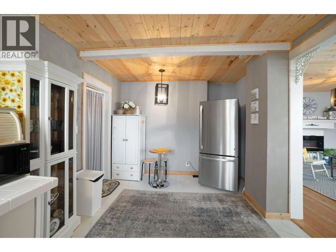
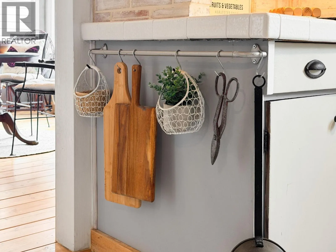
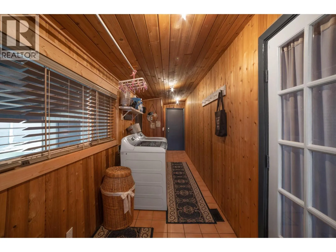
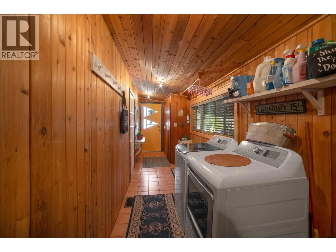
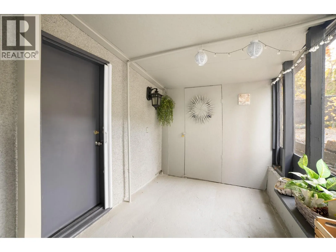
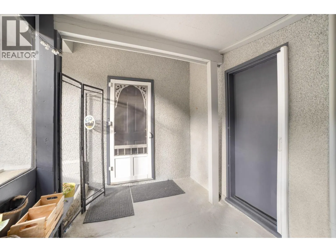
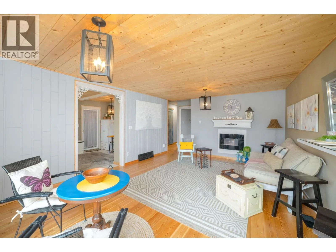
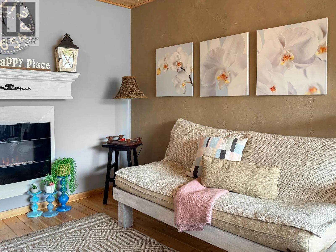
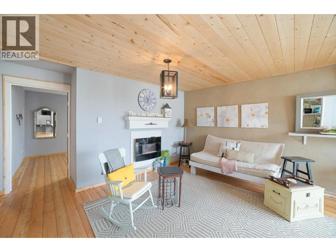
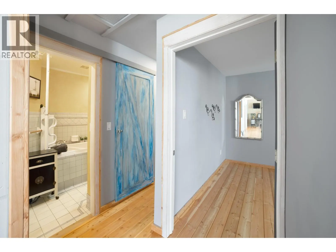
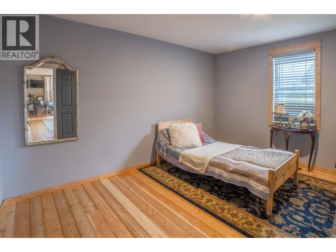
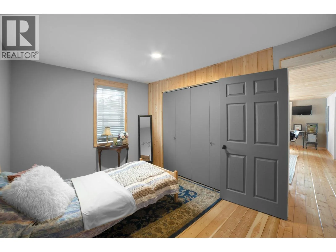
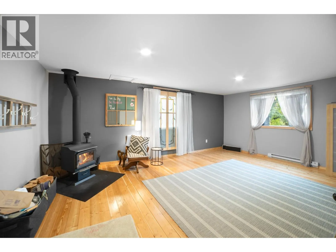
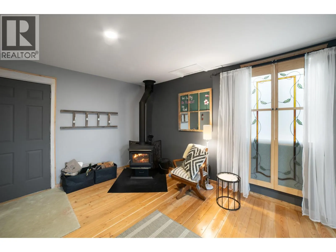
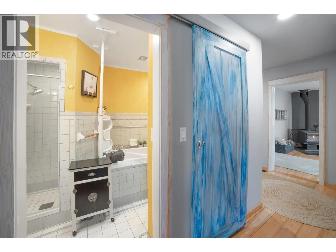
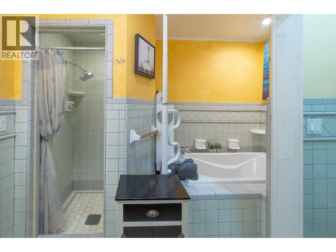
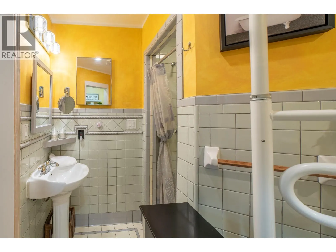
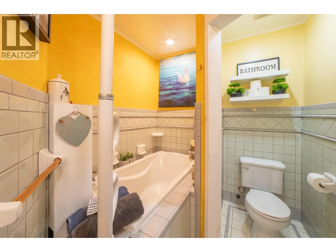
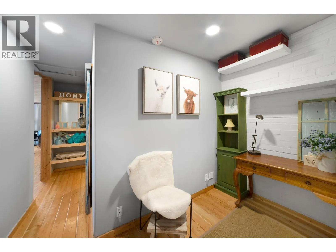
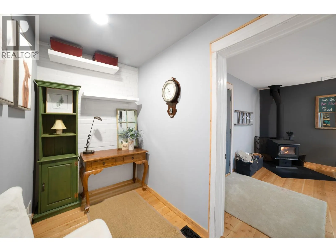
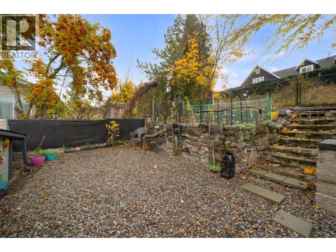
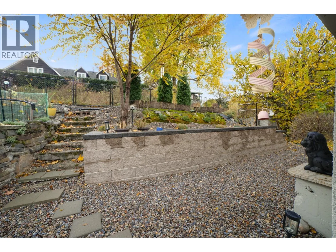
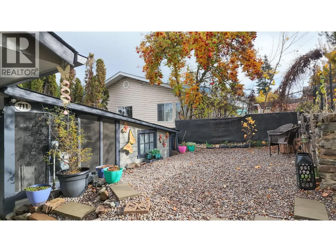
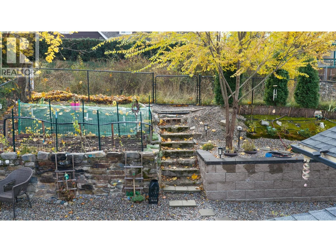
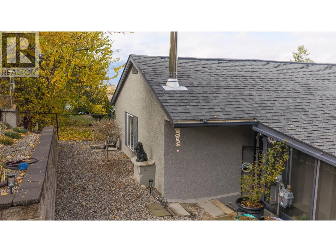
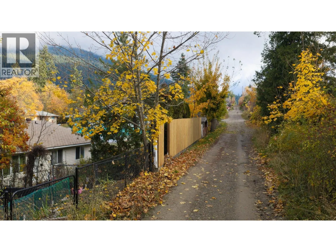
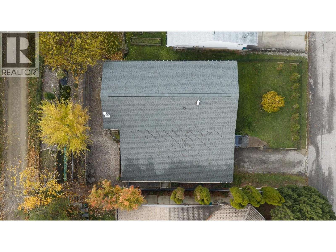
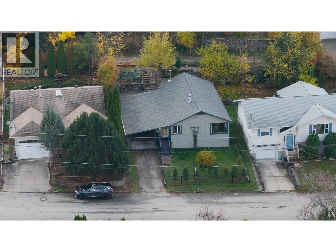
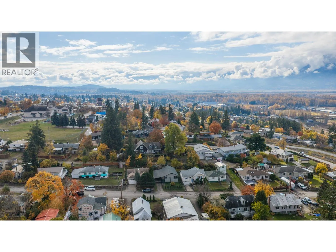
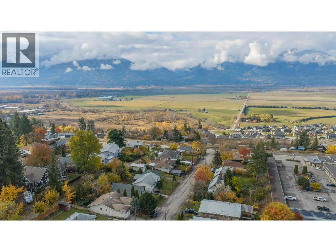
Modern finishes and a central location are the highlights of this 2 bedroom ~1300 sqft home located in the heart of Creston, just a few minutes walk from groceries, the closest school, and downtown Creston. Inside, it’s all character. Fir floors, a pine plank ceiling and a fireplace set the tone in ...the open living and dining area. The U-shaped kitchen has been tastefully refinished with nods to the original era of the home. Two bedrooms and an office sit off the living area with the same fir floors. At the back, a big flex room with a wood stove works as a family room or another bedroom and opens onto the covered back porch. The bathroom has a soaker tub in a tiled surround and a separate shower. Those looking for single level living have easy access to laundry in the entry hall, which leads to a separate entrance to the back yard and a storage shed. The low maintenance back yard features terraced garden beds, a covered patio, and a few mature trees. A one car attached carport with a storage shed offers parking in the driveway, and the crawl space accessed from the front yard has additional storage space. The fenced yard behind the house backs onto an alleyway for easy access. (id:10452)
Room Types
Full bathroom
-
Measurements not available
0 sqft
Kitchen
-
Dimensions 10'1'' x 16'3''
163.85 sqft
Laundry room
-
Dimensions 5'6'' x 27'5''
150.79 sqft
Similar Properties (No results)
Listing courtesy of: Real Broker B.C. Ltd
This REALTOR.ca listing content is owned and licensed by REALTOR® members of The Canadian Real Estate Association.