51
$939,900 Sale
Listed 0 hours ago
1598 Thatcher Rd
· 2
· 2.0
· 4
· 2074
Key Facts
Key facts for 1598 Thatcher Rd
Property Type
House, Westcoast
Parking
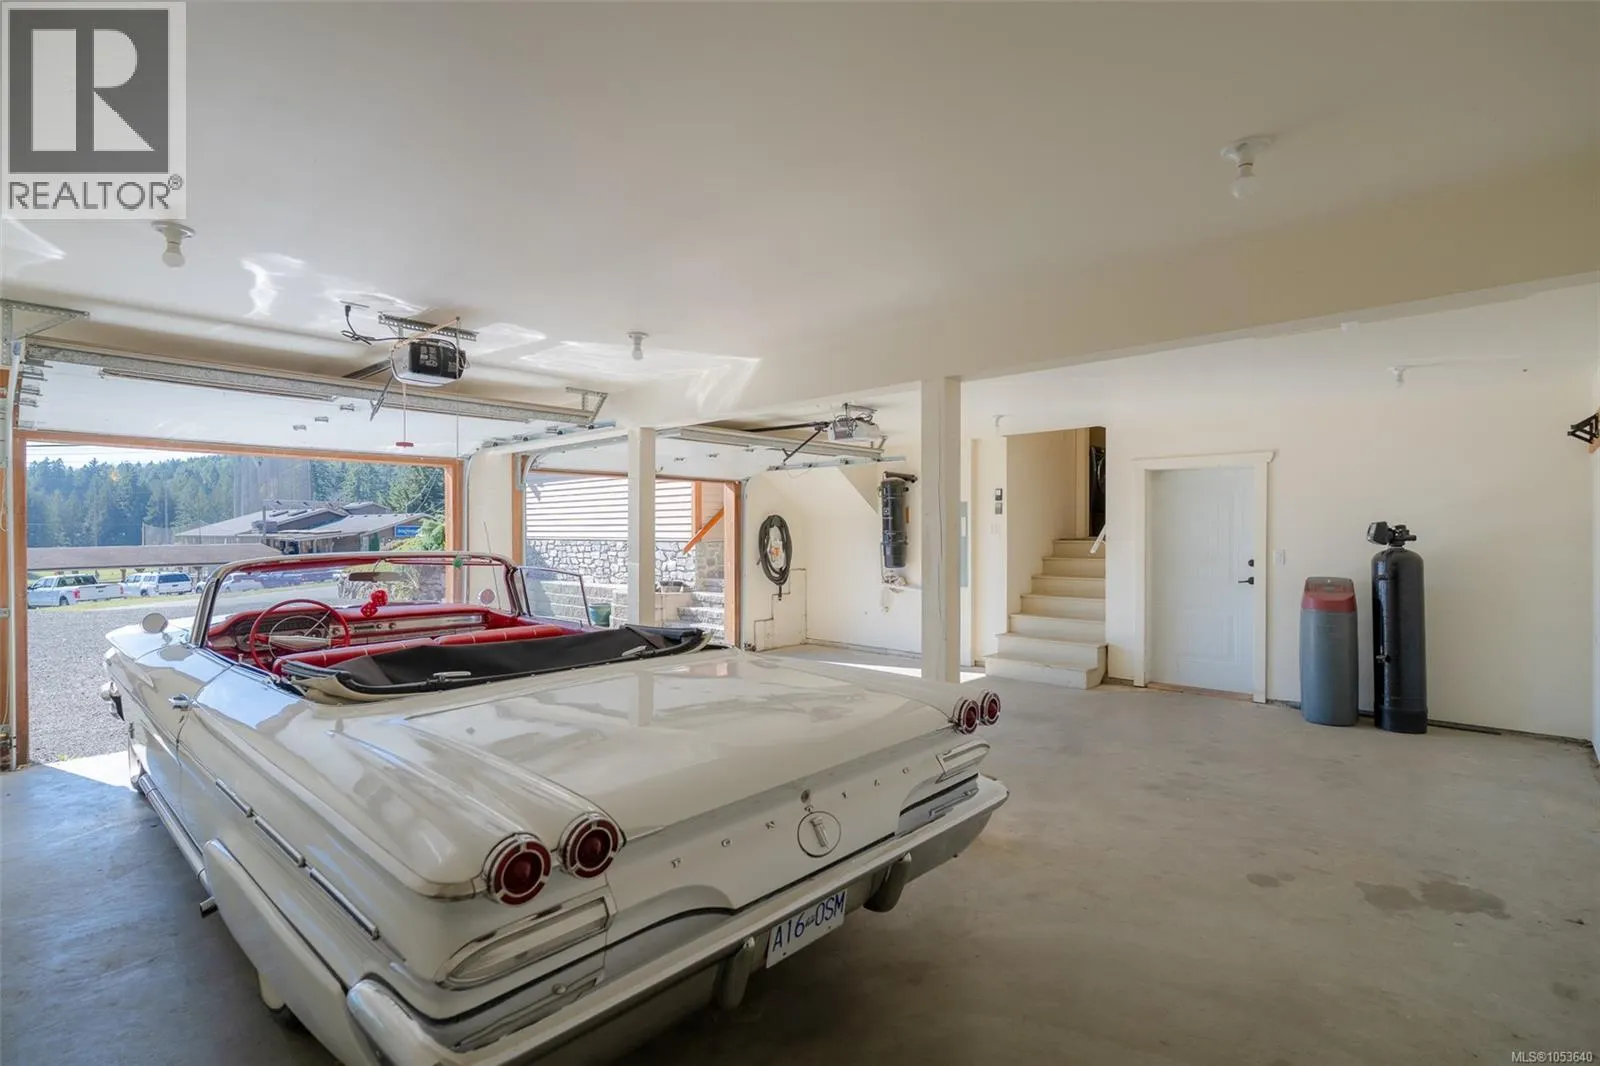
Garage: Yes, 4 parking
MLS #
1053640
Size
2074 sqft
Basement
-
Listed on
-
Lot size
-
Tax
-
Days on Market
-
Year Built
2010
Maintenance Fee
-

Description
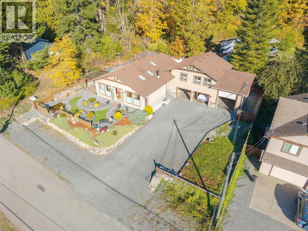
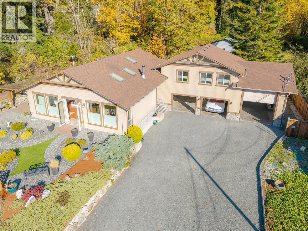
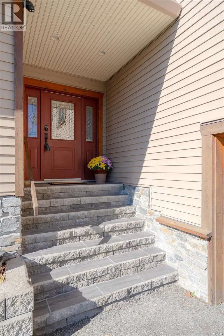
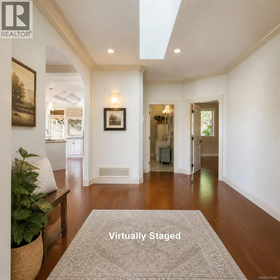
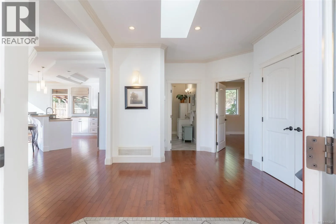
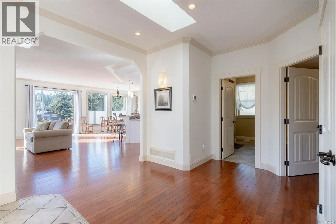
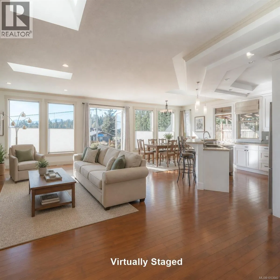
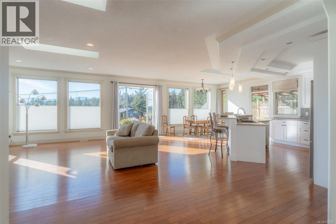
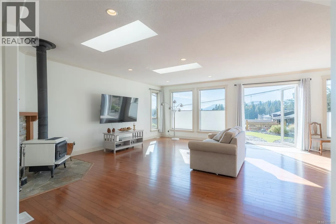
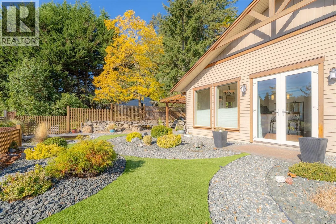
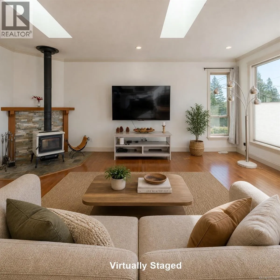
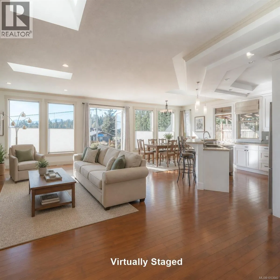
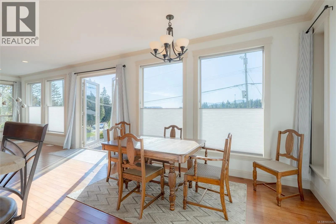
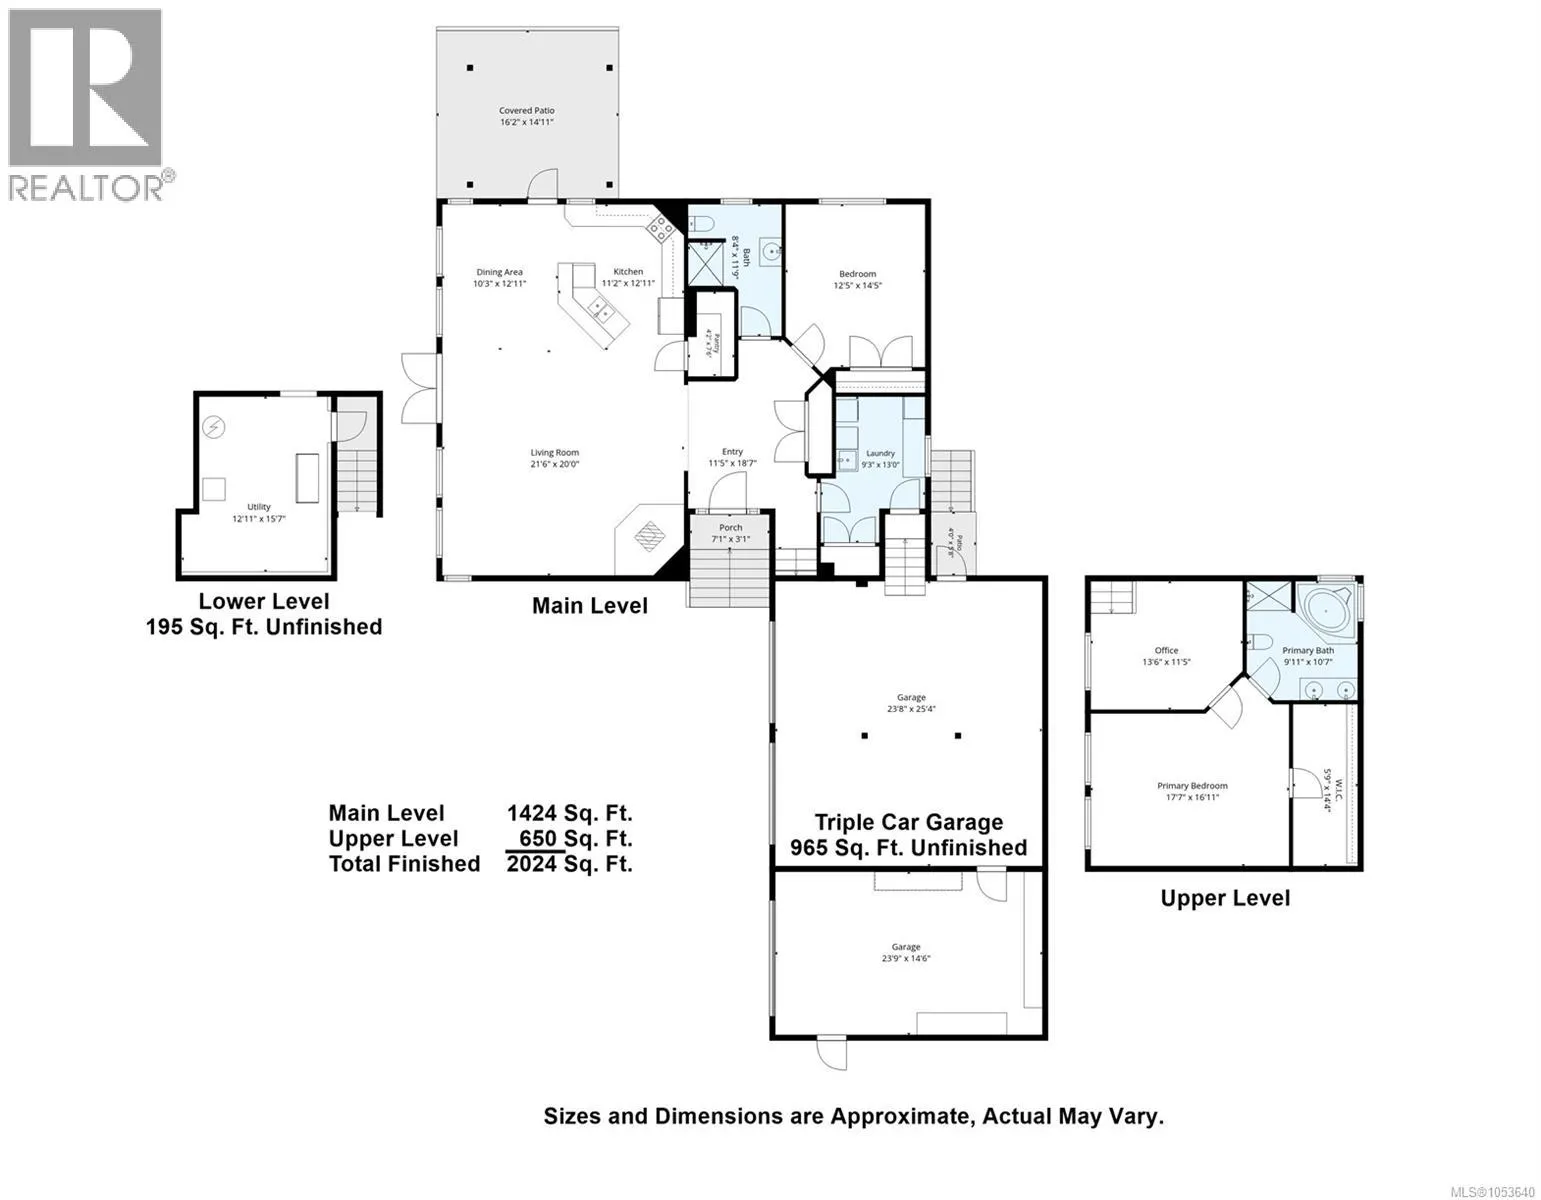
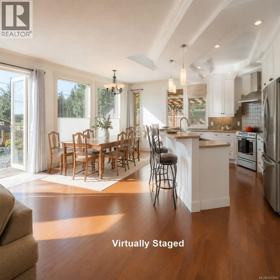
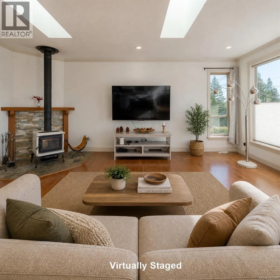
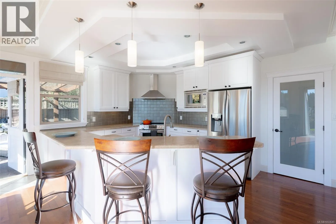
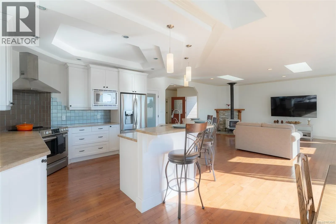
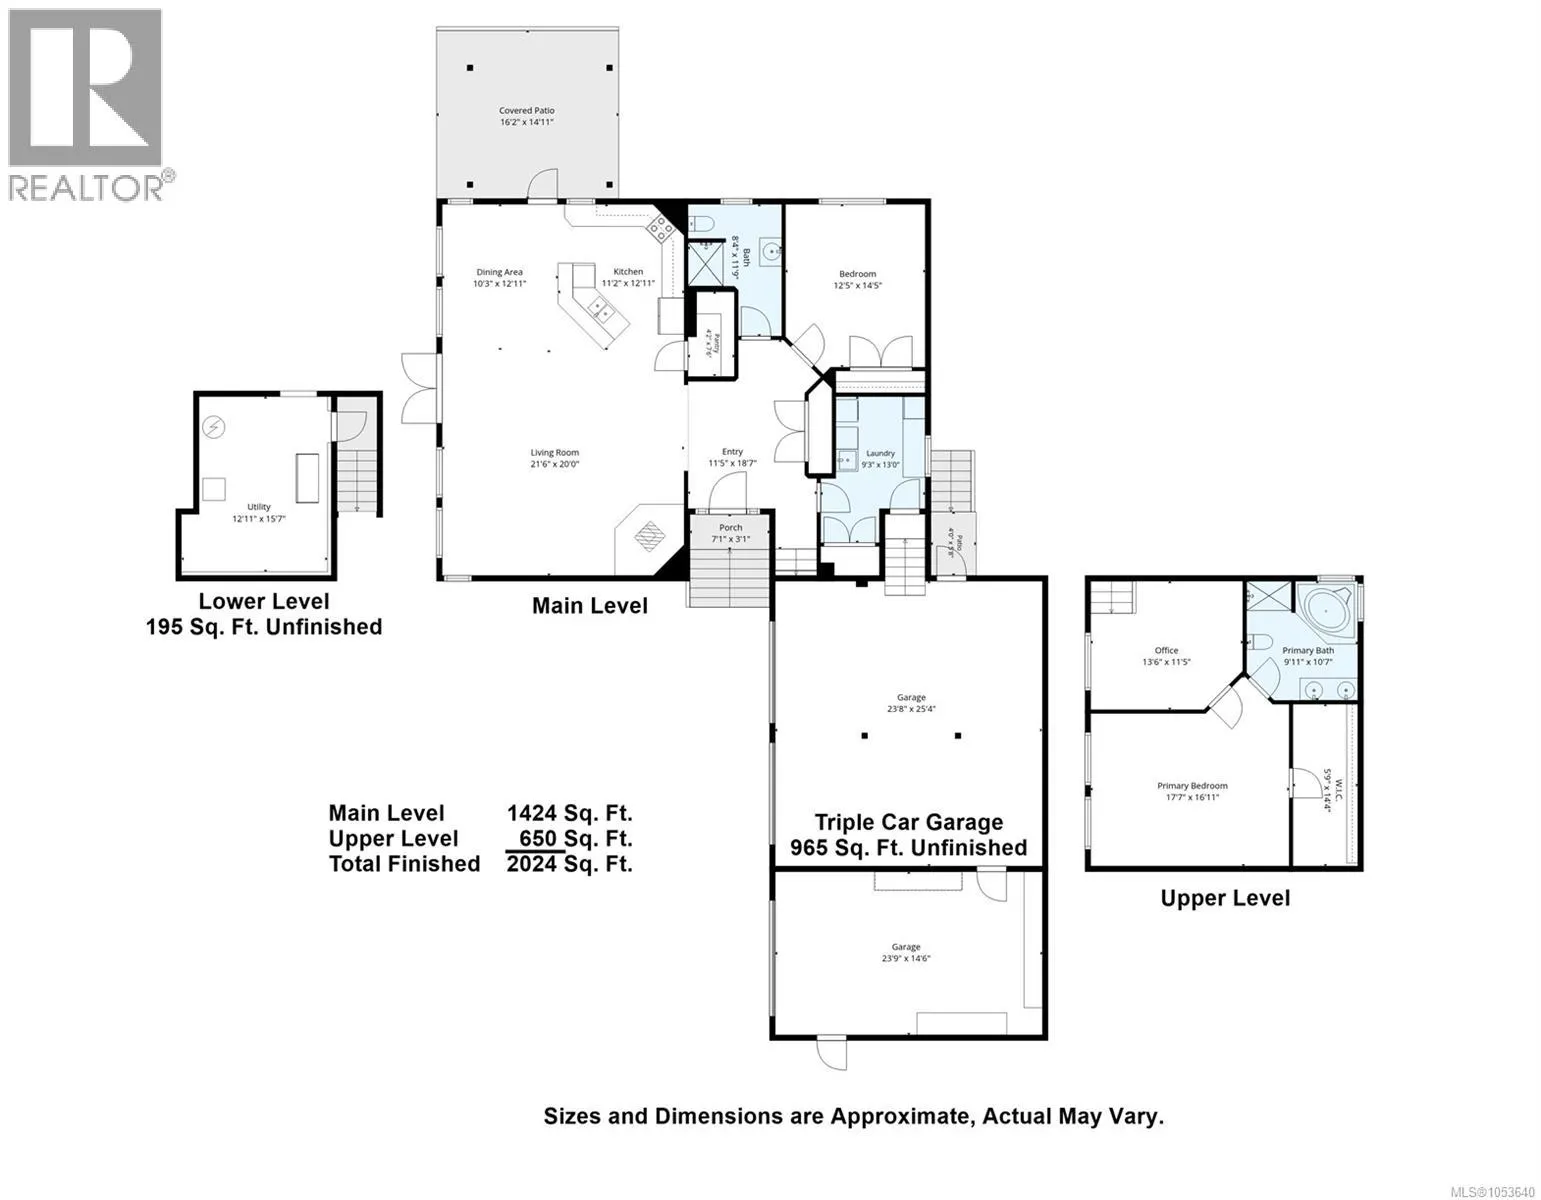
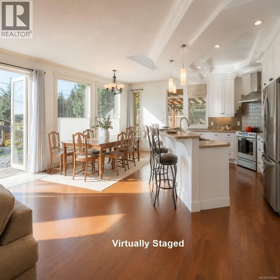
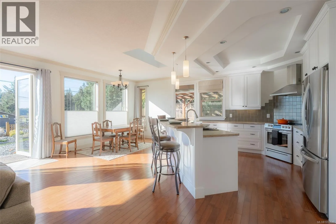
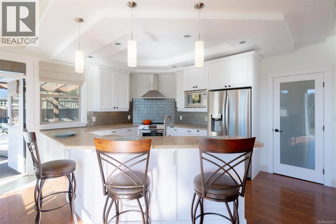
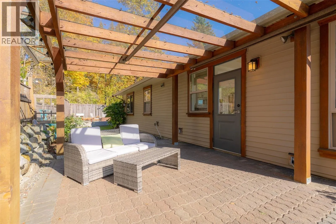
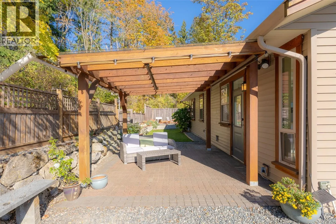
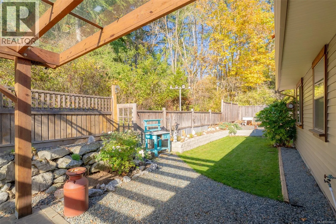
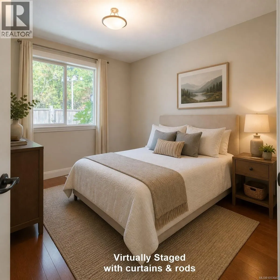
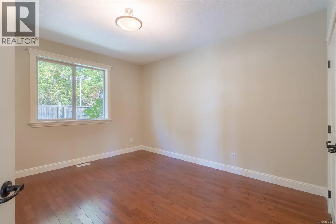
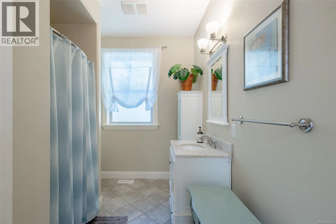
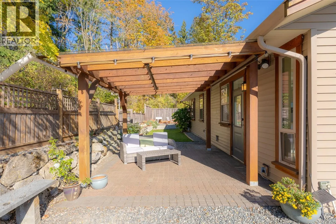
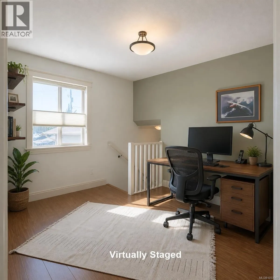
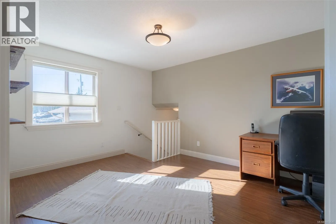
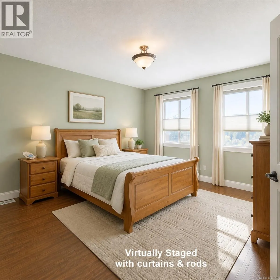
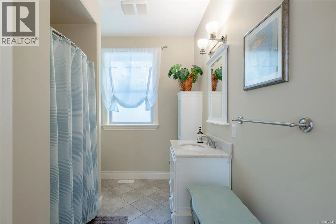
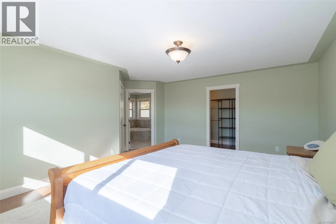
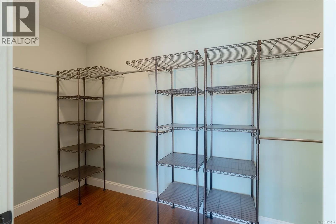
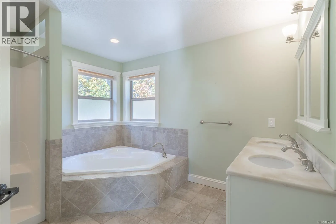
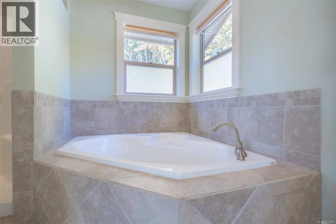
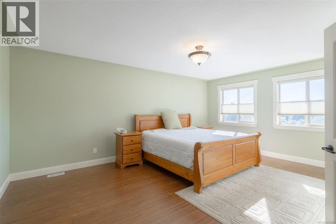
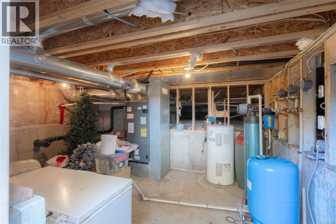
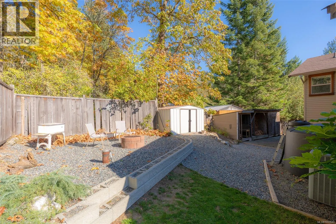
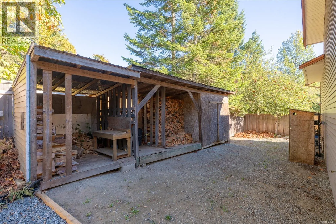
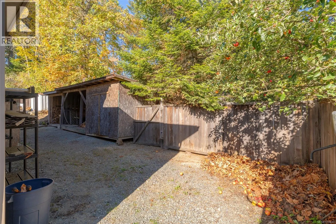
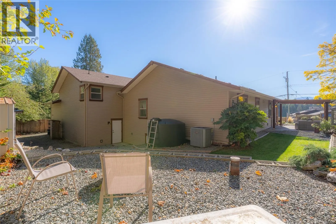
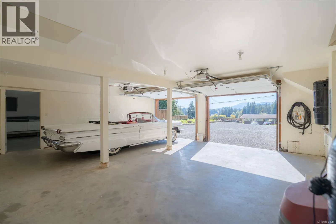
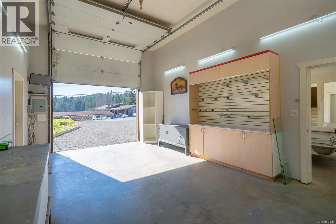
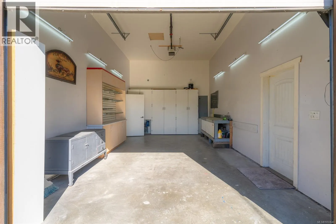
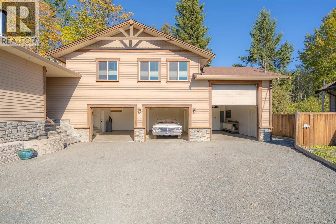
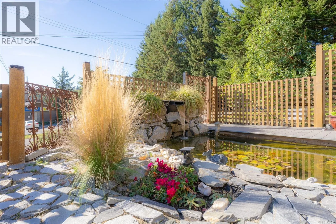
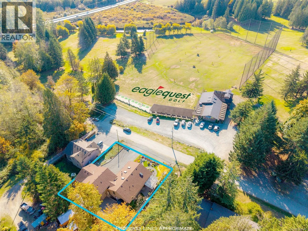
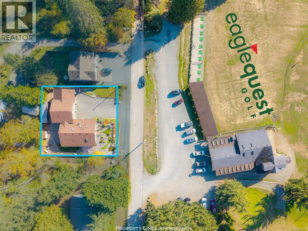
Welcome to 1598 Thatcher Road, a truly unique offering. Tucked away on a no-through road overlooking the golf course, this distinctive West Coast-inspired home enjoys amazing southern exposure and a setting that feels a world away from the ordinary. Offering 2,074 sq. ft. of living space, the home f...eatures 2 bedrooms, 2 bathrooms, and an office/den, with hardwood flooring throughout and a spacious open-concept great room filled with natural light from an abundance of windows. A cozy freestanding wood stove creates a warm focal point, while the home is equipped with a furnace and heat pump for efficient year-round comfort. The generous kitchen offers ample cabinetry and counter space, a pantry, and an eating bar—perfect for everyday living and entertaining. The primary bedroom features a large walk-in closet and a spacious ensuite with separate shower and an oversized soaker tub. A huge laundry room adds everyday convenience. Outdoors, beautifully landscaped grounds offer a peaceful pond and multiple patio areas, including a welcoming front patio and a private space off the kitchen, ideal for BBQs and outdoor entertaining. Completing this exceptional property is the hard-to-find triple-car garage, with one bay featuring extra-high ceilings (approx. 15 ft) —ideal for hobbyists, contractors, a home-based business, or even a golf simulator. With a low-maintenance yard, ample parking, and a convenient location just outside of town, this is a special property offering character, versatility, and an inviting West Coast lifestyle. Measurements are approximate and data should be verified if important. (id:10452)
Room Types
Bathroom
-
Dimensions 3-Piece x 3-Piece
0 sqft
Bedroom
-
Dimensions 14'5 x 12'5
179.01 sqft
Den
-
Dimensions 11'5 x 13'6
154.12 sqft
Similar Properties (No results)
Listing courtesy of: REMAX Professionals (NA)
This REALTOR.ca listing content is owned and licensed by REALTOR® members of The Canadian Real Estate Association.