40
$405,000 Sale
Listed 2 hours ago
503 Signal Hill Green SW
· 3
· 2.5
· 2
· 1114
Key Facts
Key facts for 503 Signal Hill Green SW
Property Type
Townhome
Parking
Garage: No, 2 parking
MLS #
A2353742
Size
1114 sqft
Basement
Finished, Full (Finished)
Listed on
-
Lot size
-
Tax
-
Days on Market
-
Year Built
1990
Maintenance Fee
$419.79/mo

Description
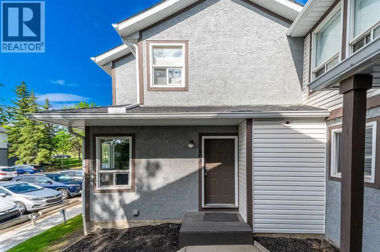
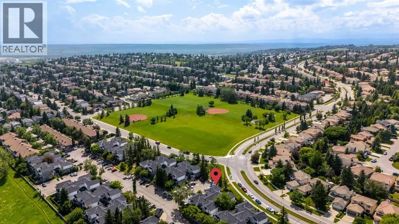
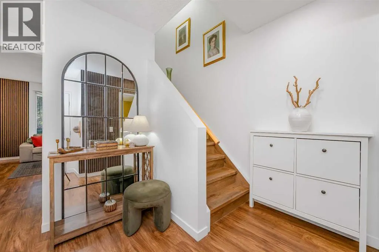
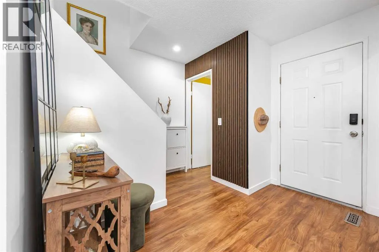
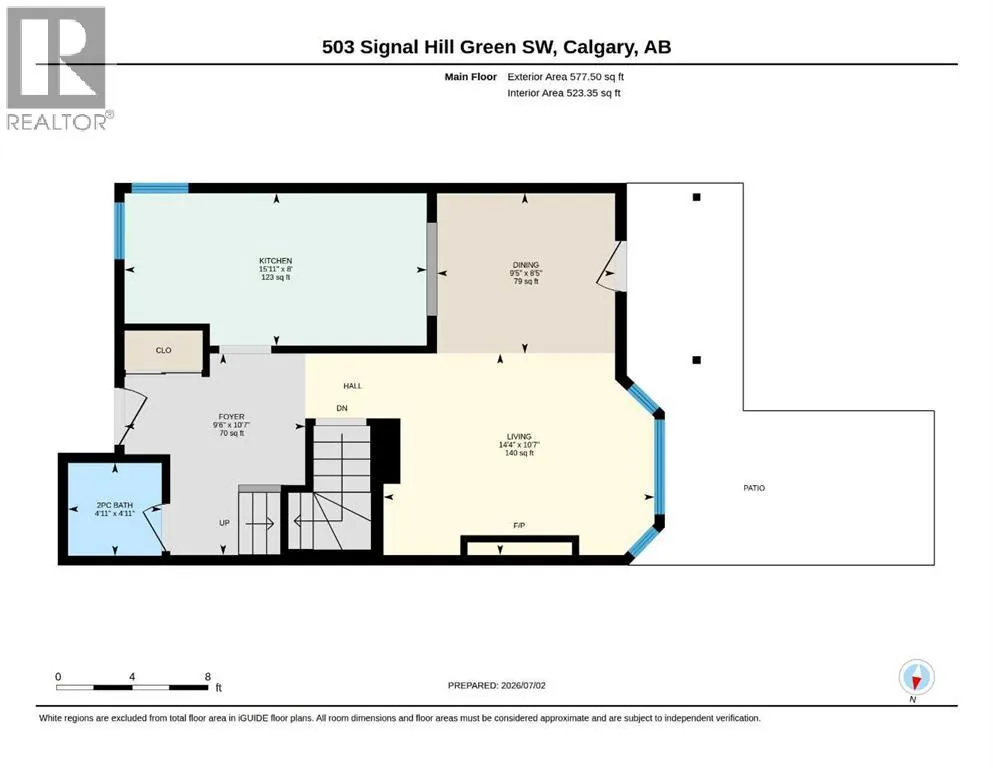
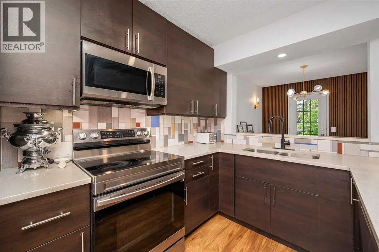
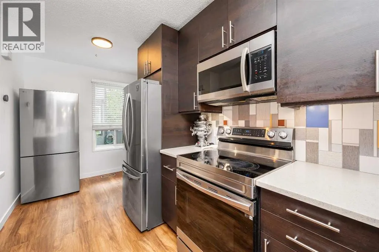
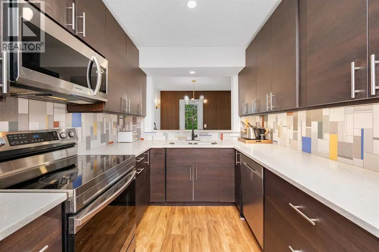
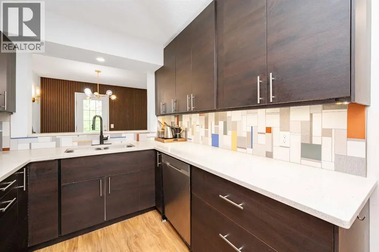
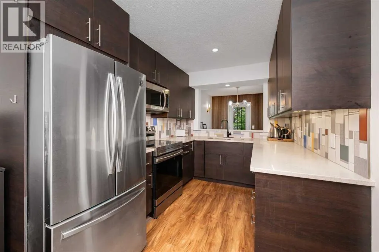
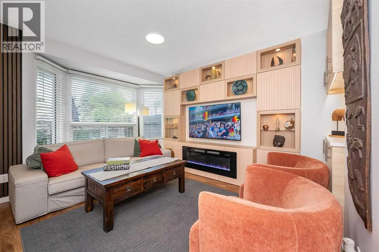
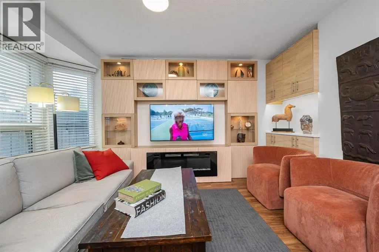
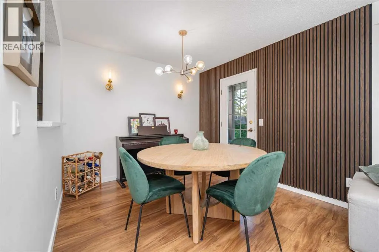
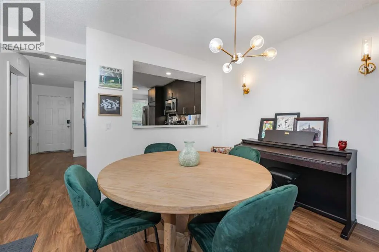
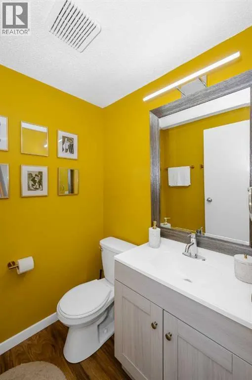
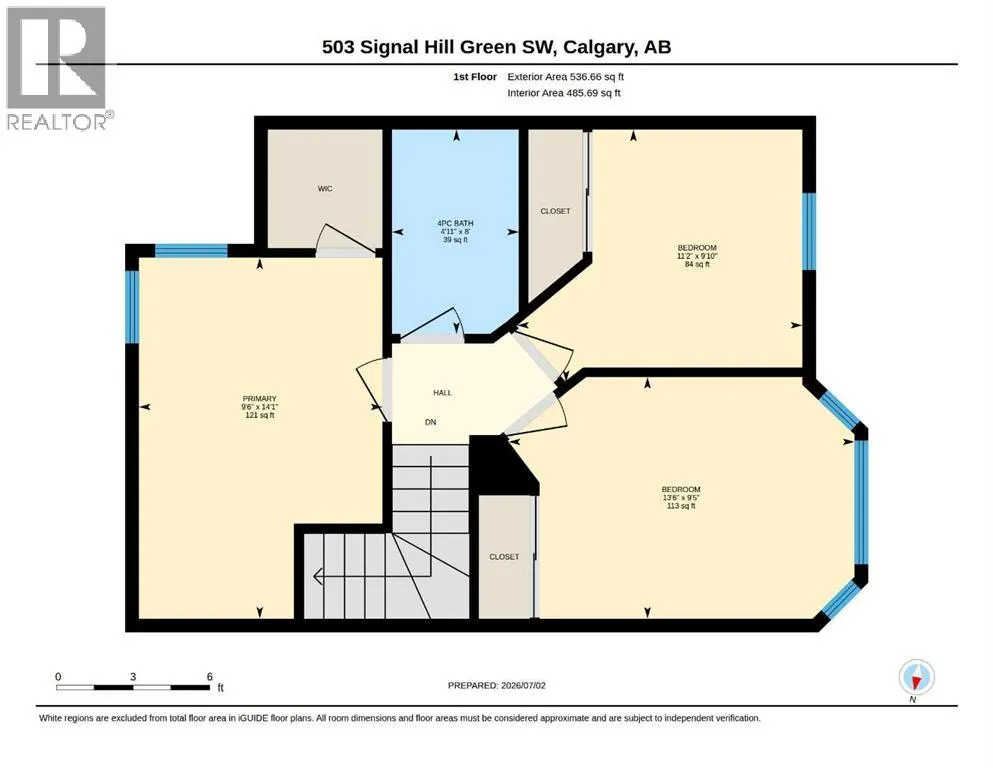
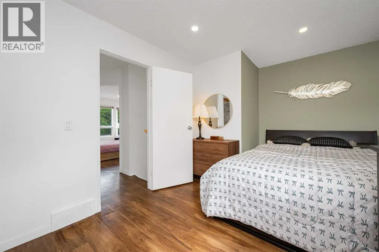
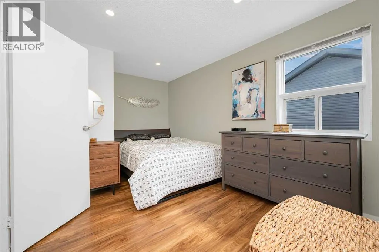
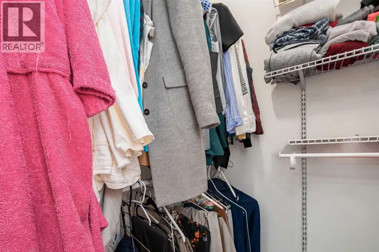
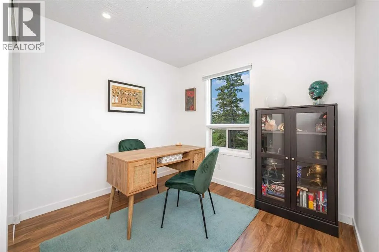
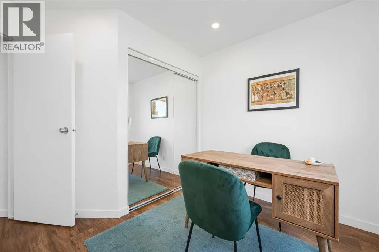
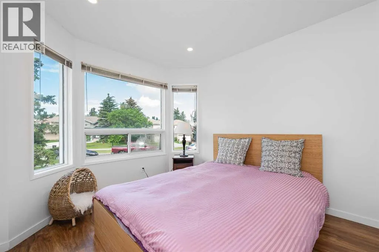
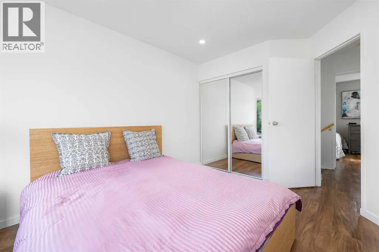
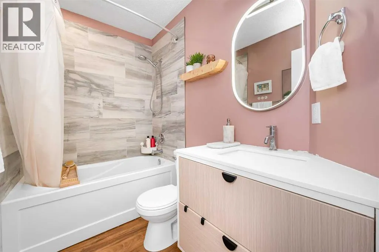
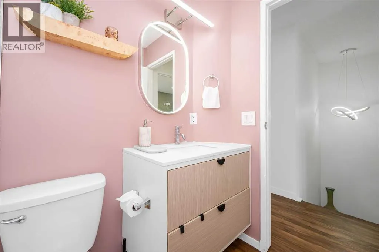
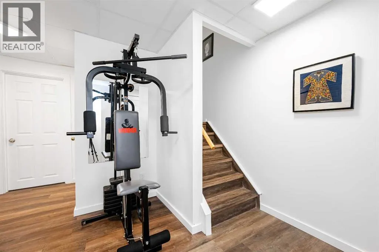
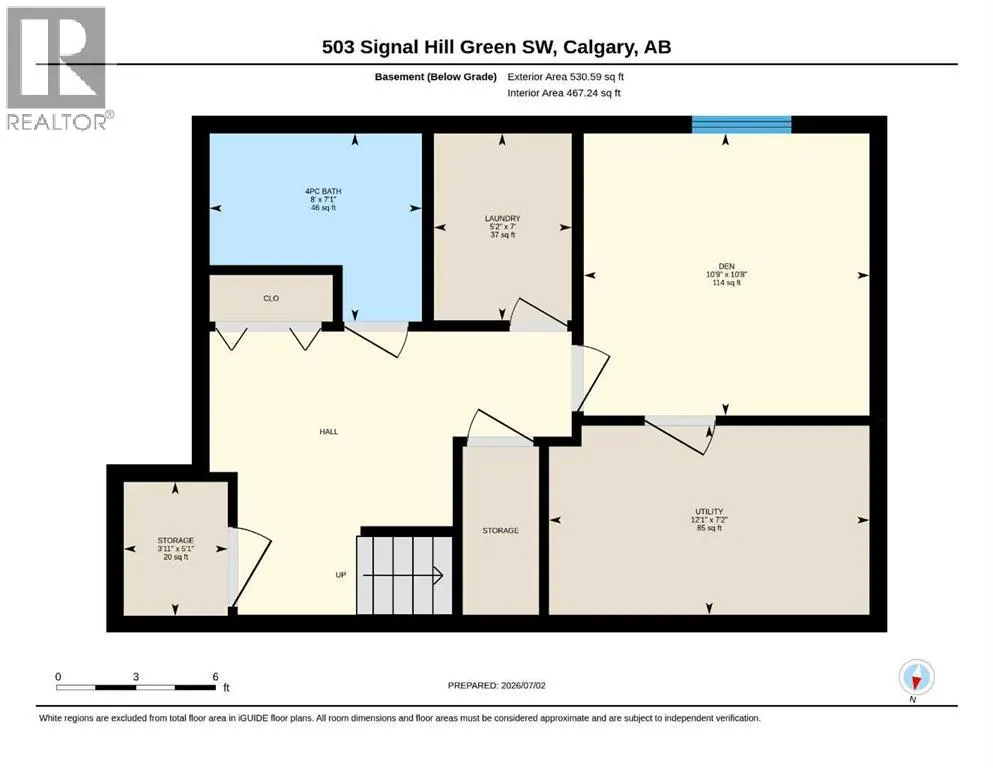
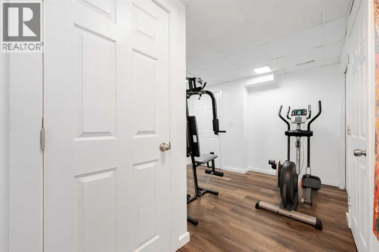
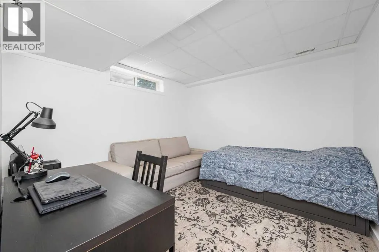
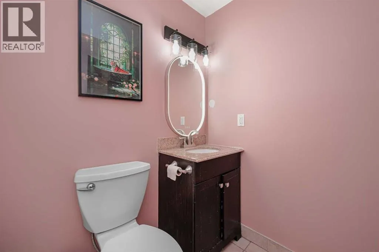
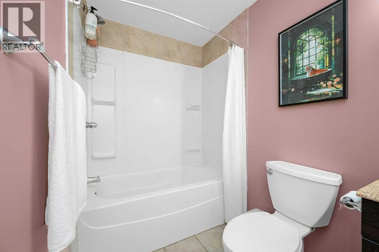
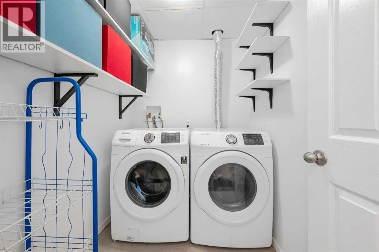
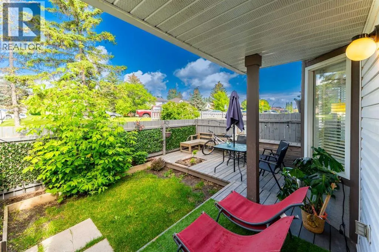
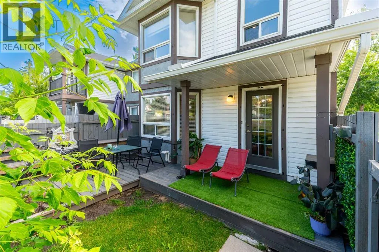
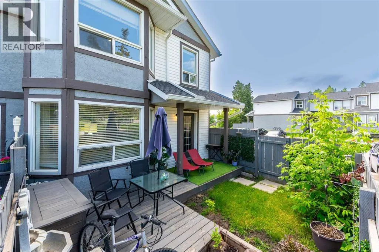
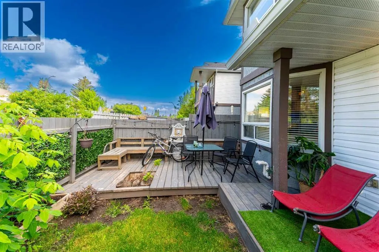
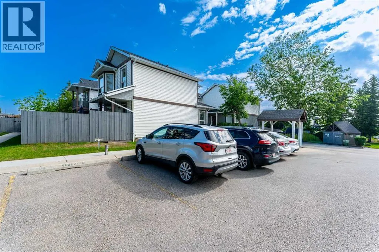
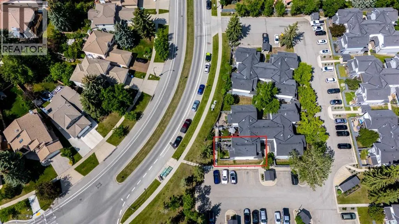
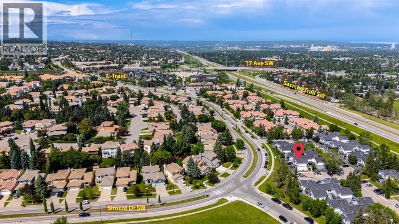
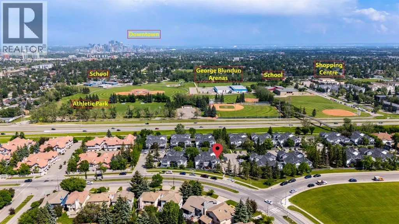
Welcome to this beautifully renovated, move-in-ready townhouse in the highly desirable community of Signal Hill (see virtual tour). Offering a thoughtfully designed floor plan with three bedrooms, a versatile basement den and 2.5 bathrooms, this home combines comfort, style and everyday convenience.... Brand-new triple pane windows have just been installed on every level of the home. Perfectly situated with a bus stop right out front, commuting is effortless. The main floor features a stunning updated kitchen with modern finishes and excellent functionality for everyday living and entertaining. The bright, spacious living and dining area is filled with natural light and overlooks the private, fenced backyard. A cozy breakfast nook and convenient two-piece powder room complete the main level. Upstairs, you’ll find three bedrooms, including a primary retreat with a walk-in closet, along with two well-sized secondary bedrooms offering ample closet space and a full bathroom. The fully developed basement adds exceptional flexibility with a large den, ideal for a home office, gym or hobby space, as well as a full four-piece bathroom, dedicated laundry room and additional storage. This home also includes two parking stalls and is ideally located close to schools, parks, shopping, restaurants, Westhills Towne Centre, Westside Recreation Centre, public transit and the LRT. Whether you’re a first-time buyer, growing family or investor, this turnkey home offers outstanding value in one of Calgary’s most sought-after southwest communities. (id:10452)
Room Types
2pc Bathroom
-
Dimensions 4.92 Ft x 4.92 Ft
24.21 sqft
4pc Bathroom
-
Dimensions 4.92 Ft x 8.00 Ft
39.36 sqft
4pc Bathroom
-
Dimensions 8.00 Ft x 7.08 Ft
56.64 sqft
Similar Properties (No results)
Listing courtesy of: Royal LePage Blue Sky
This REALTOR.ca listing content is owned and licensed by REALTOR® members of The Canadian Real Estate Association.