39
$588,000 Sale
Listed 1 hour
609 - 9191 YONGE STREET
· 2
· 2.0
· 1
· 800 - 899
Key Facts
Key facts for 609 - 9191 YONGE STREET
Property Type
Condo
Parking
Garage: Yes, 1 parking
MLS #
N14107376
Size
800 - 899 sqft
Basement
None
Listed on
-
Lot size
-
Tax
-
Days on Market
-
Year Built
-
Maintenance Fee
$647.60/mo

Description
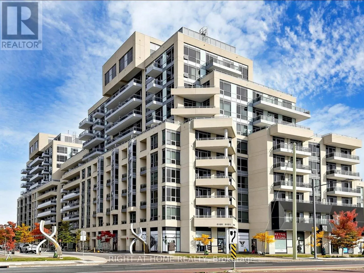
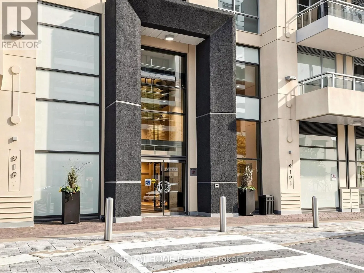
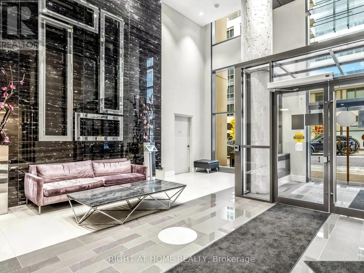
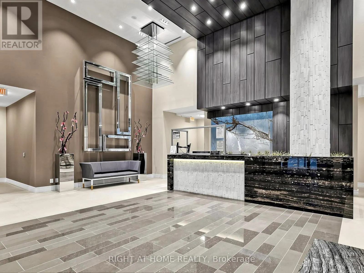
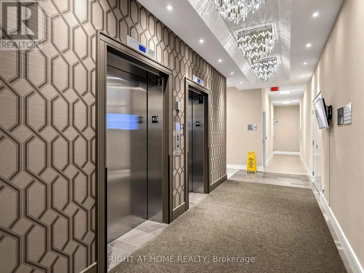
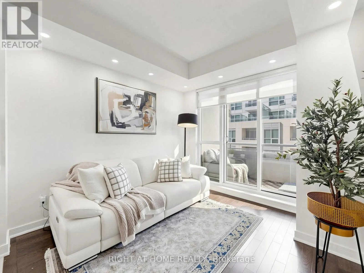
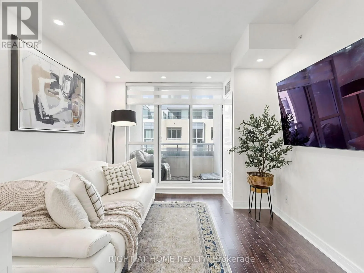
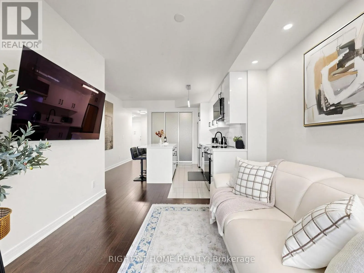
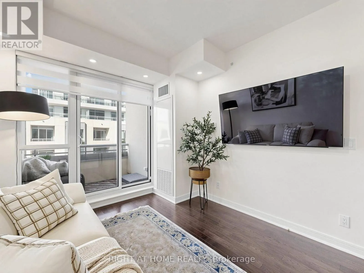
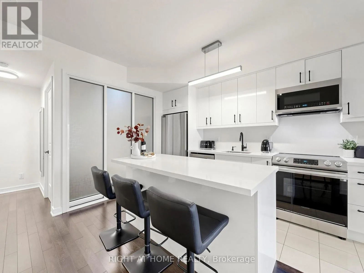
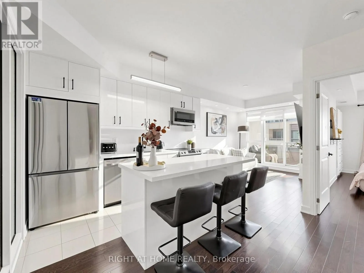
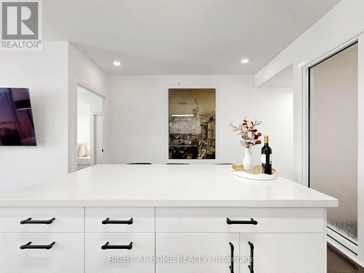
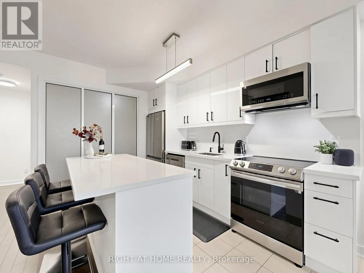
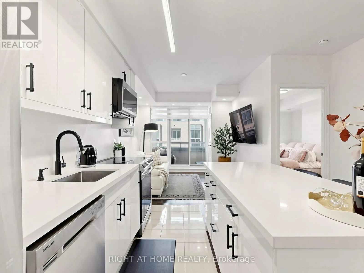
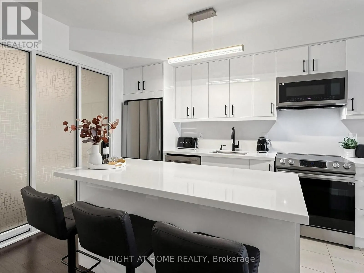
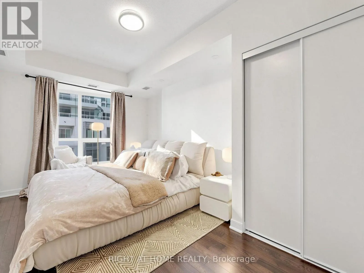
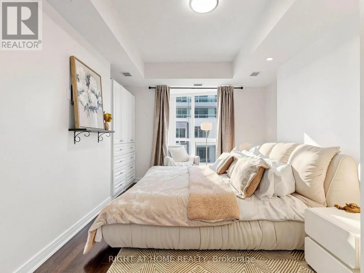
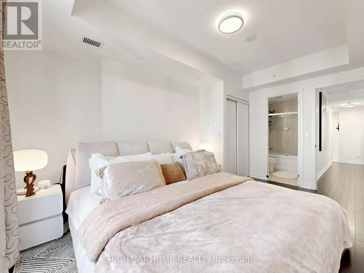
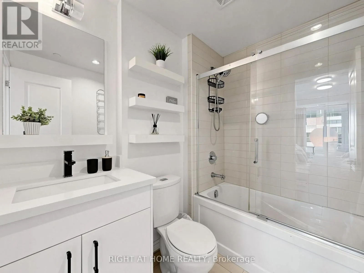
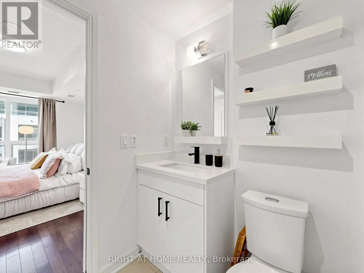
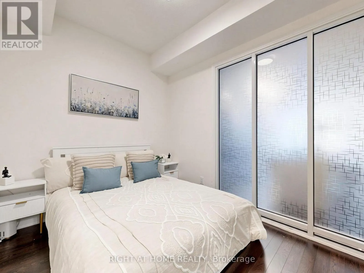
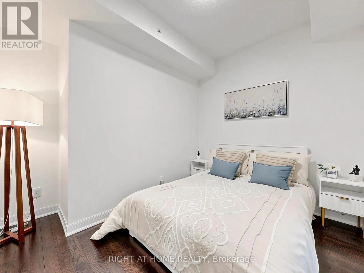
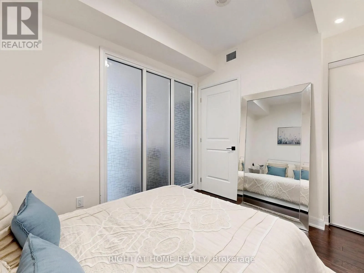
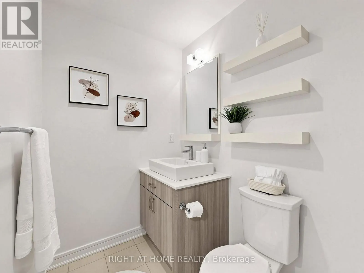
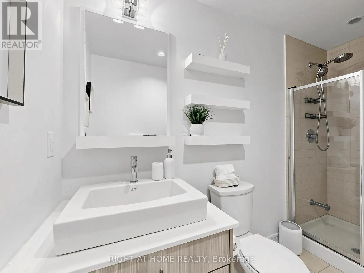
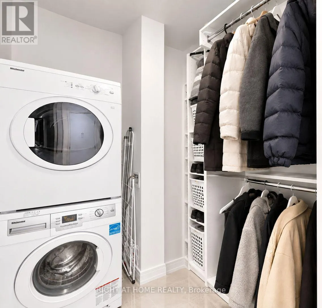
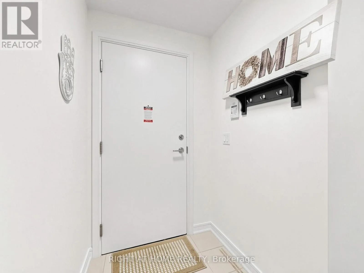
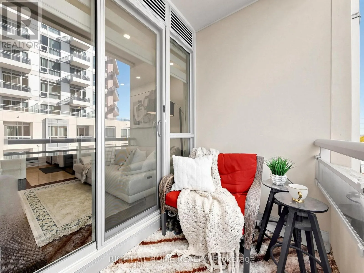
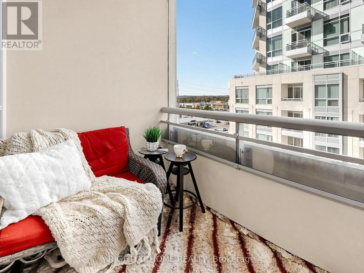
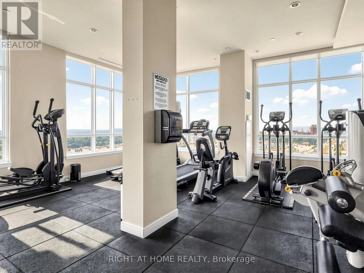
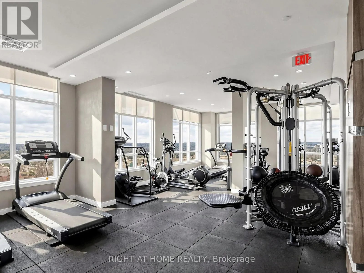
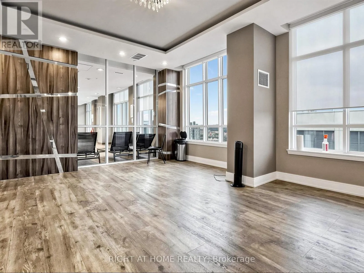
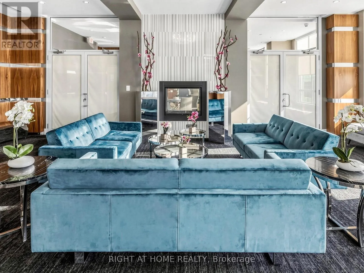
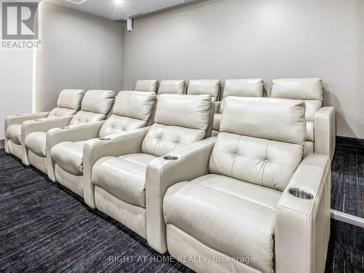
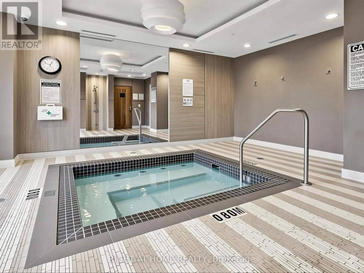
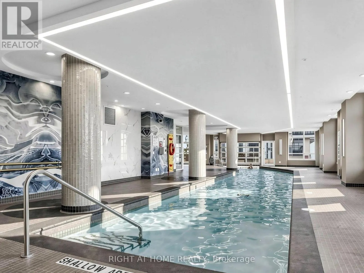
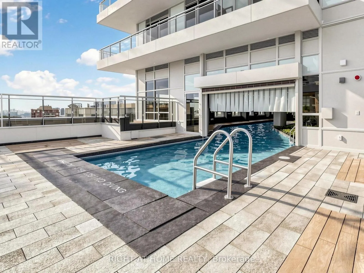
Welcome to Beverly Hills Resort Residences! This bright and spacious 2-bedroom, 2-bathroom suite features 9-ft smooth ceilings, pot lights in the living room, and numerous upgrades throughout. The renovated kitchen with a large island, showcases sleek high-gloss cabinetry, modern finishes, and newer... stainless steel appliances. The open-concept living and dining area offers a comfortable space for everyday living and entertaining, with a walkout to a private balcony. The spacious primary bedroom accommodates a king-size bed and features two custom-built closets. A generously sized laundry room features custom cabinetry, ample shelving, and additional storage for shoes and coats. Enjoy an impressive selection of resort-style amenities, including indoor and outdoor swimming pools, a fitness centre, yoga studio, hot tub, sauna, terrace with BBQ area, 24-hour concierge, party room, and guest suites. Ideally located steps from Hillcrest Mall, shopping, restaurants, public transit, schools, and everyday amenities, with convenient access to major highways. A beautifully upgraded suite offering a functional layout, modern finishes, and comfortable condo living in a sought-after location. (id:10452)
Room Types
Bedroom 2
-
Dimensions 2.78 m x 2.44 m
73.01 sqft
Dining room
-
Dimensions 3.29 m x 3.14 m
111.2 sqft
Kitchen
-
Dimensions 4.02 m x 3.38 m
146.26 sqft
Similar Properties (No results)
Listing courtesy of: RIGHT AT HOME REALTY
This REALTOR.ca listing content is owned and licensed by REALTOR® members of The Canadian Real Estate Association.