28
$429,000 Sale
Listed 2 hours ago
C 10922 AMOS DRIVE
· 3
· 3.0
· 4
· 1215
Key Facts
Key facts for C 10922 AMOS DRIVE
Property Type
Townhome, Bungalow
Parking
Garage: Yes, 4 parking
MLS #
SK051481
Size
1215 sqft
Basement
Finished, Full (Finished)
Listed on
-
Lot size
-
Tax
-
Days on Market
-
Year Built
2010
Maintenance Fee
$200/mo

Description
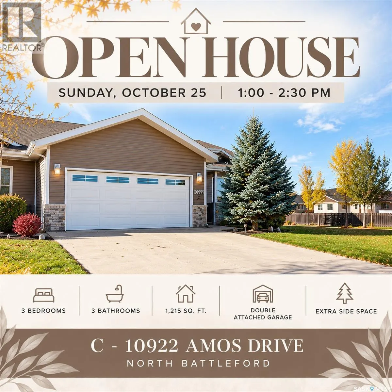
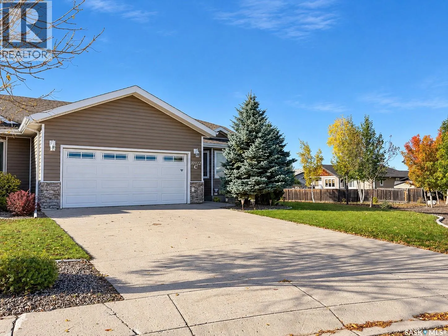
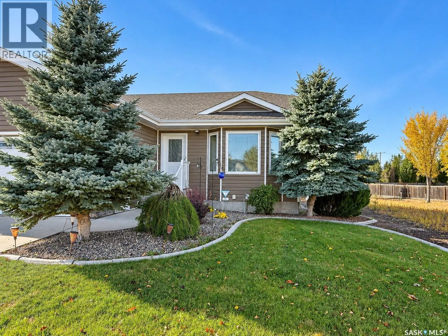
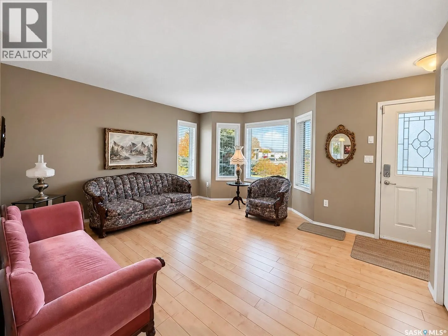
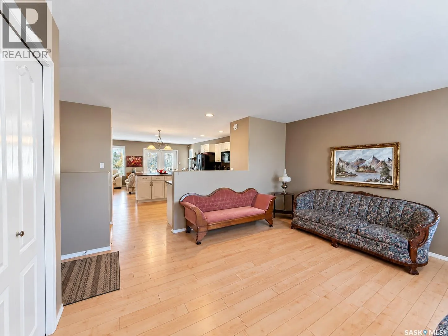
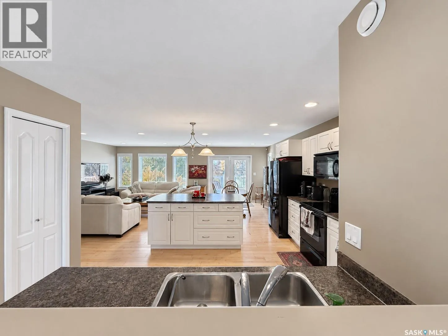
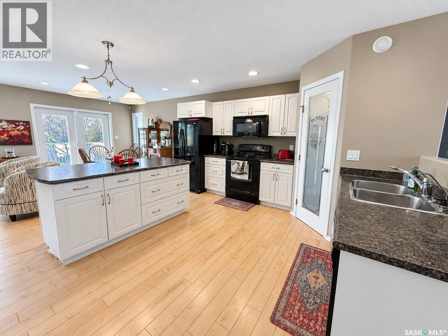
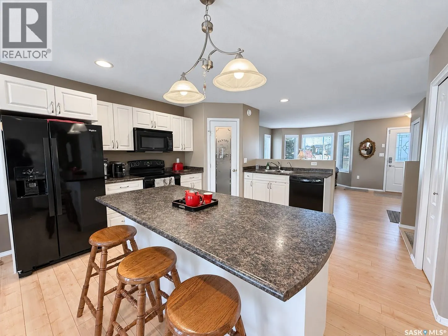
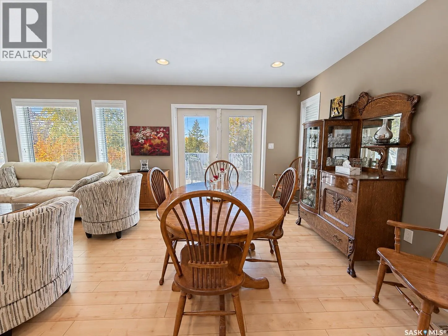
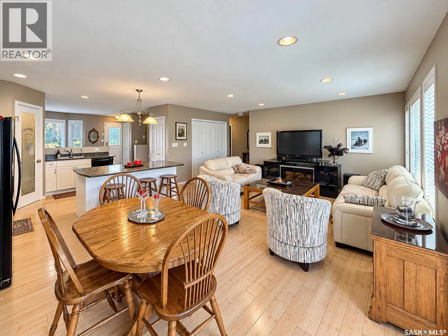
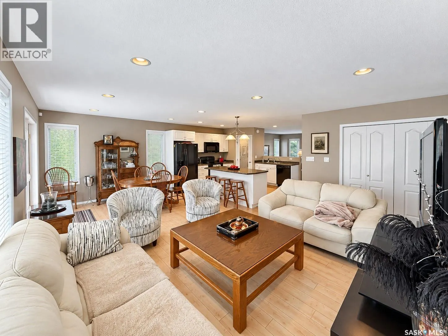
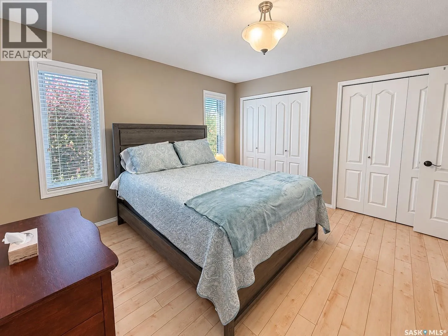
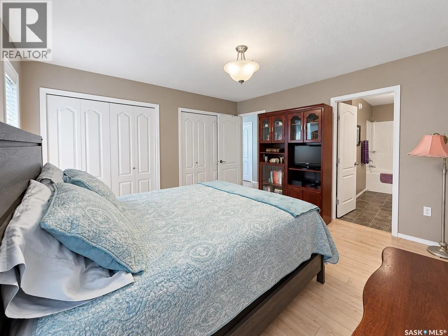
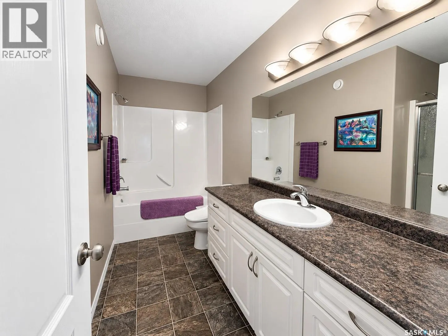
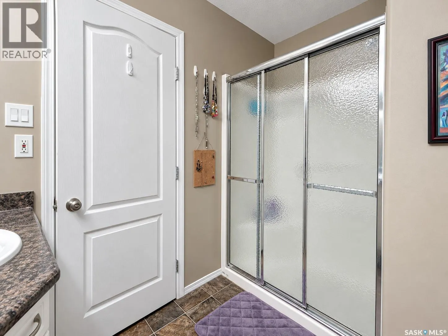
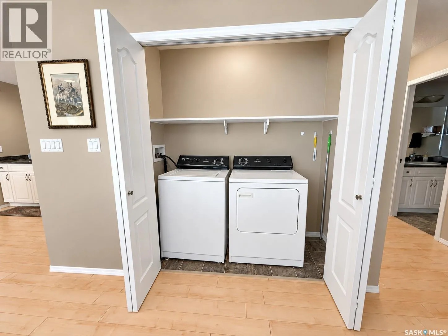
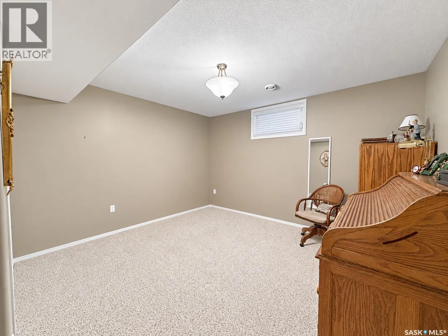
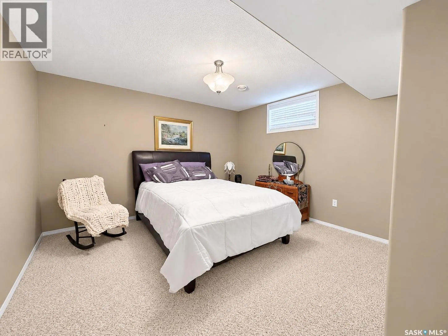
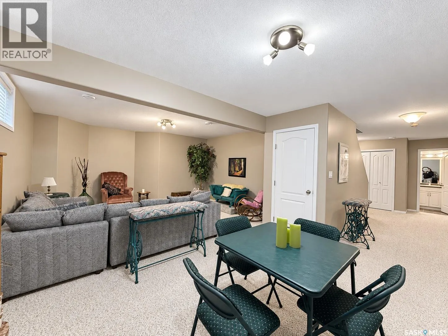
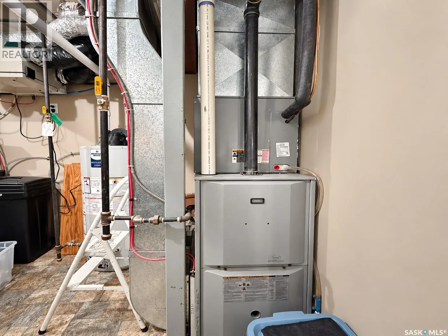
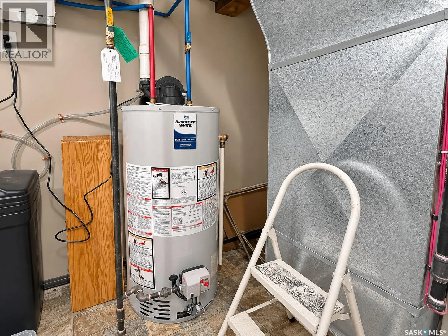
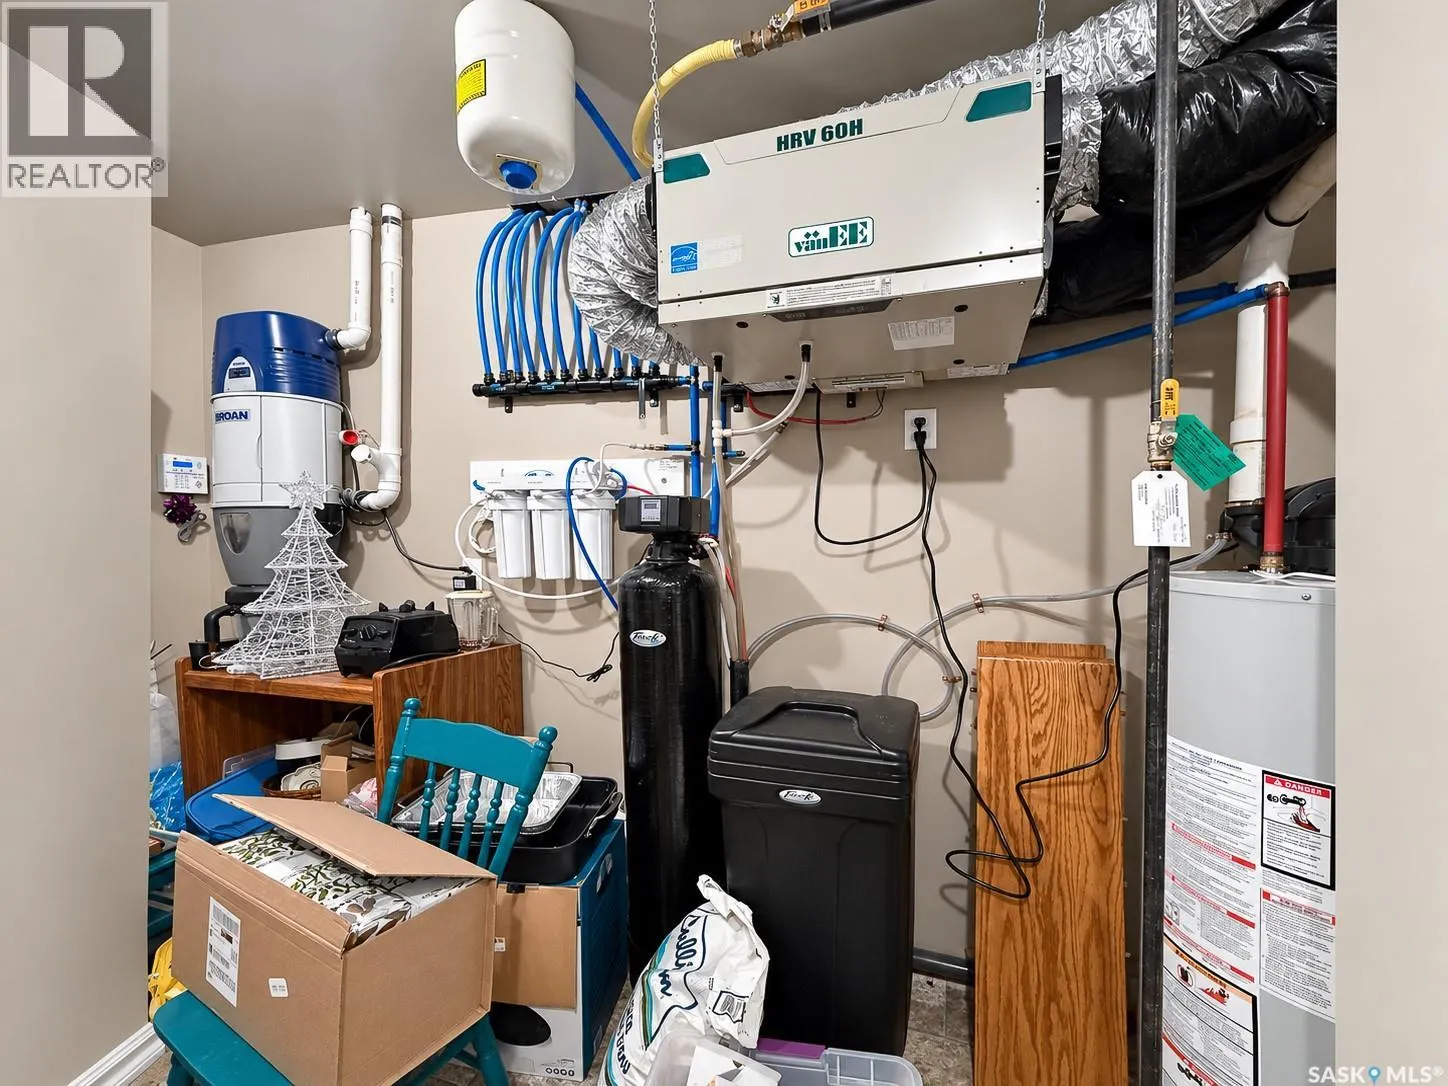
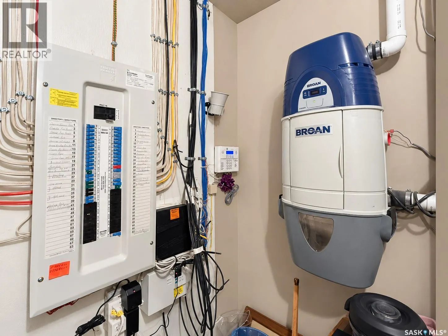
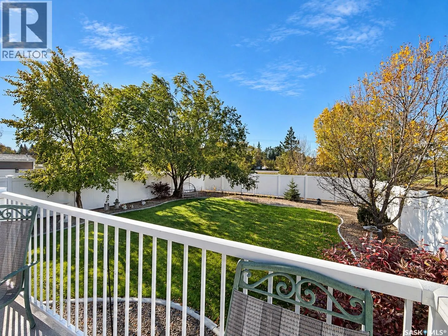
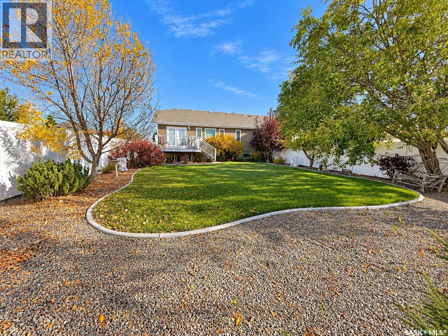
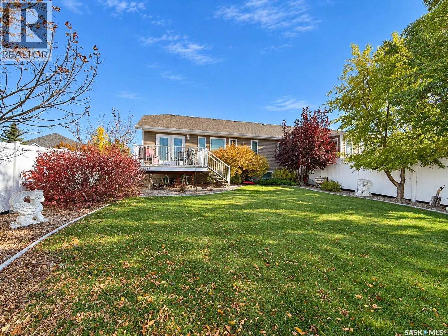
Enjoy the space and comfort of a home with the convenience of condo living in the desirable Fairview Heights area of North Battleford! This well-maintained, 1,215 sq. ft. bungalow-style end unit offers 3 bedrooms, 3 bathrooms and a bright, open-concept main floor with plenty of room for everyday liv...ing and entertaining. The spacious kitchen features generous cupboard and counter space, a functional island and an open flow into the dining and living areas. The main floor also offers a comfortable family room, a spacious primary bedroom with a 5-piece ensuite, a convenient 2-piece bathroom and main-floor laundry. The fully developed basement provides even more living space with a large recreation room, two additional bedrooms, a 3-piece bathroom and a utility/storage area. Outside, enjoy the beautifully landscaped yard with mature trees, underground sprinklers, a deck and the added bonus of open space alongside the unit, offering a more spacious, private setting. The double attached garage measures approximately 19' x 25' and includes a natural gas rough-in for a future garage heater. Additional features include central air conditioning, an air exchanger, reverse osmosis system, water softener and central vacuum. With affordable condo fees of $200 per month covering common area maintenance, common insurance, reserve fund contributions and snow removal, this property offers comfortable, low-maintenance living in a sought-after location. Some furniture is included in sale. A great opportunity for anyone looking for a spacious home without the upkeep of a traditional detached property. Book your private showing today! (id:10452)
Room Types
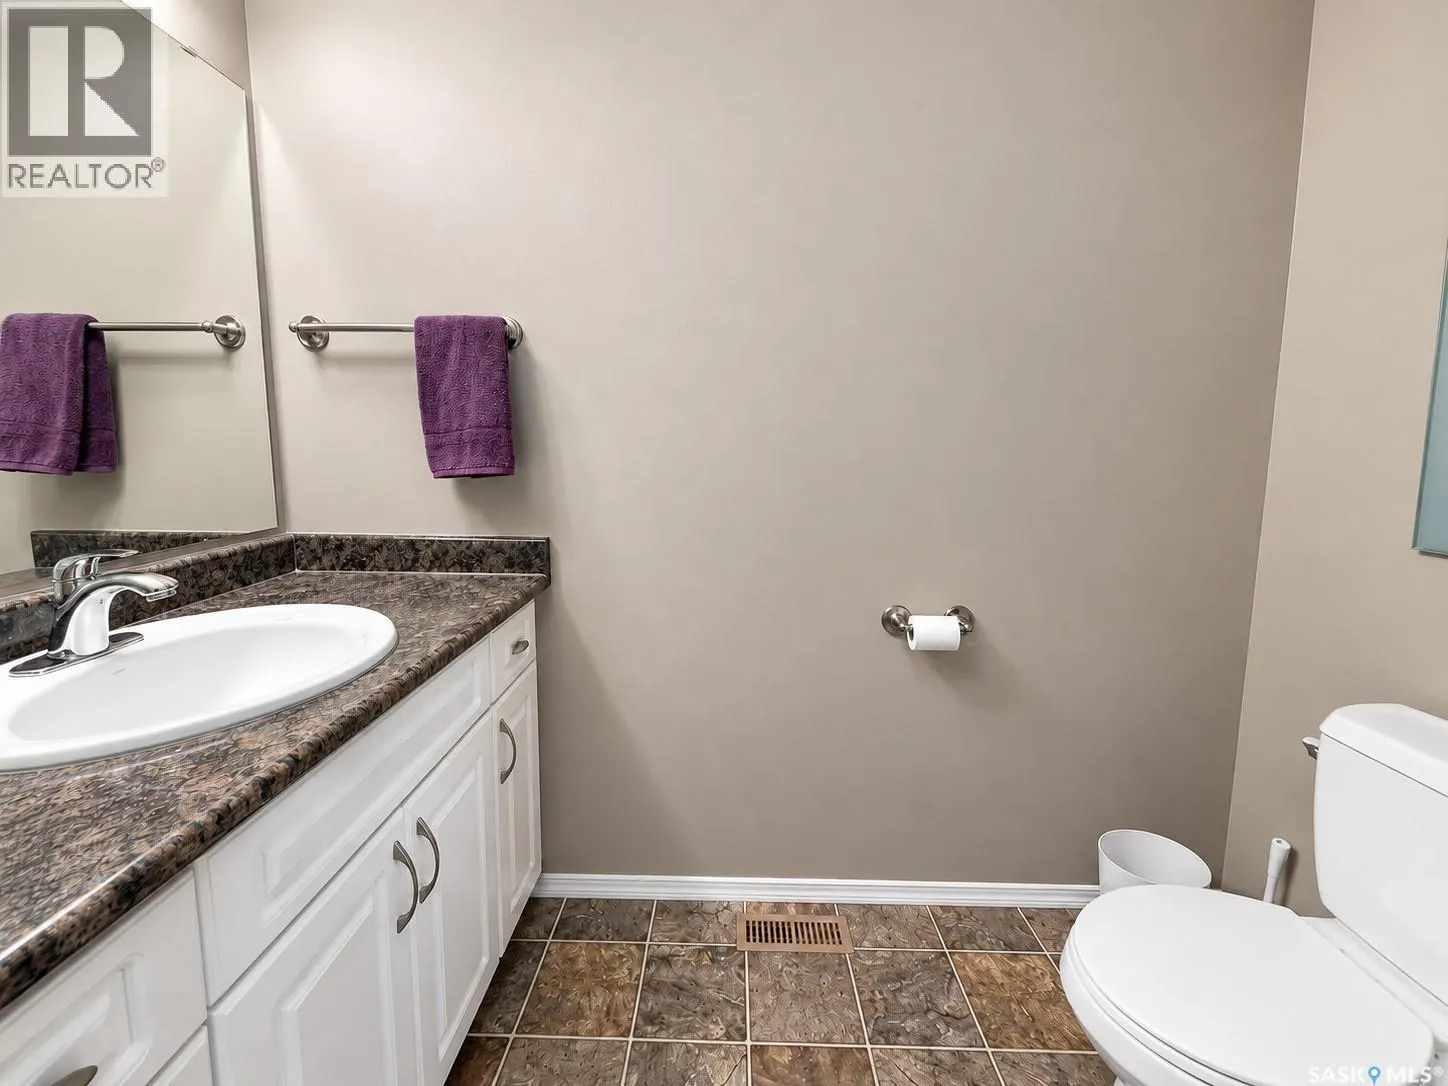
2pc Bathroom
-
Dimensions 7 ft ,3 in x 3 ft ,9 in
27.19 sqft
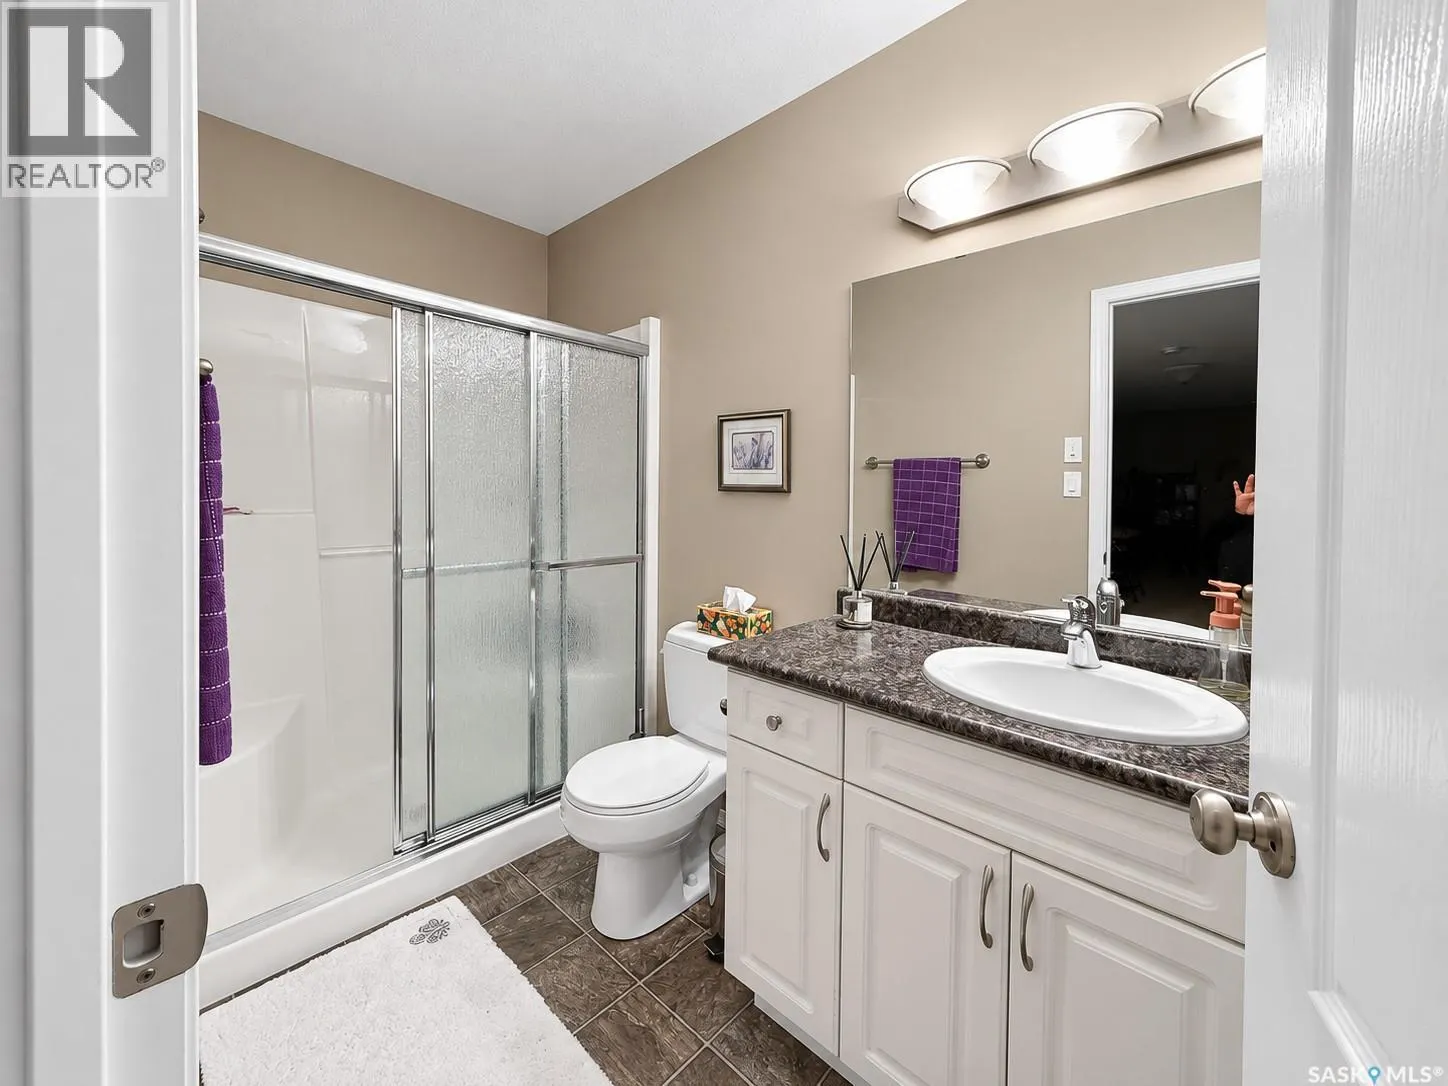
3pc Bathroom
-
Dimensions 9 ft ,7 in x 4 ft ,10 in
46.32 sqft
5pc Ensuite bath
-
Dimensions 4 ft ,11 in x 11 ft ,6 in
56.54 sqft
Similar Properties (No results)
Listing courtesy of: Century 21 Prairie Elite
This REALTOR.ca listing content is owned and licensed by REALTOR® members of The Canadian Real Estate Association.