25
$3,200 Rent
Listed 1 hour
40 GLENASHTON DRIVE
· 3
· 1.5
· 3
· 1100 - 1500
Key Facts
Key facts for 40 GLENASHTON DRIVE
Property Type
Townhome
Parking
Garage: Yes, 3 parking
MLS #
W14164866
Size
1100 - 1500 sqft
Basement
Partially finished, Full, N/A (Partially finished), N/A
Listed on
-
Lot size
-
Tax
-
Days on Market
-
Year Built
-
Maintenance Fee
-

Description
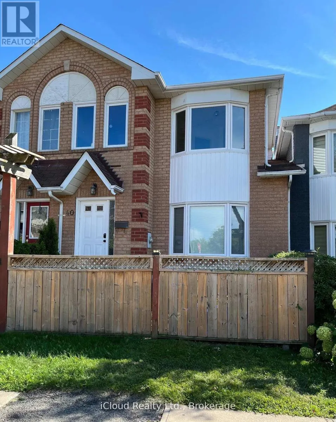
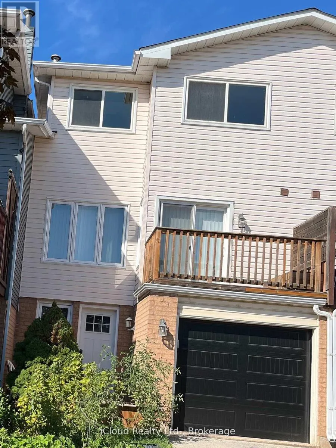
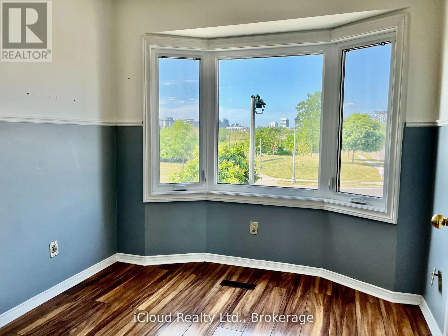
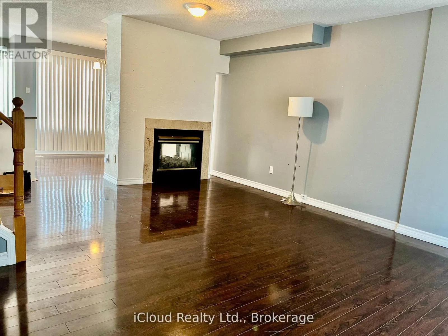
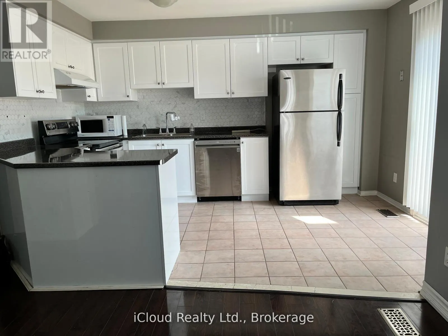
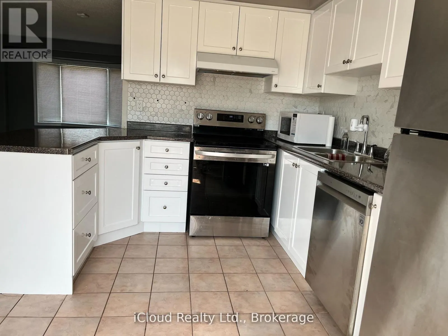
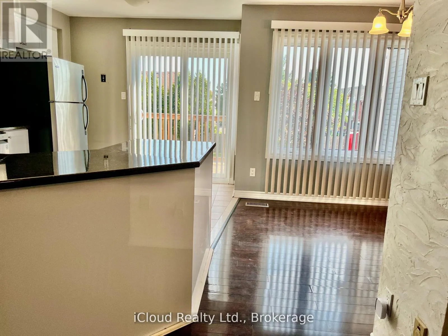
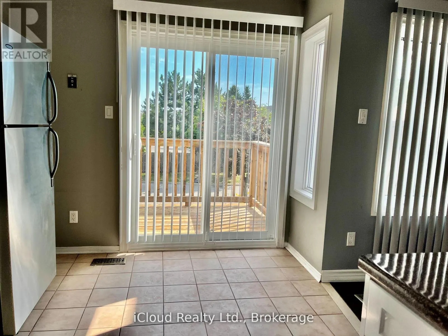
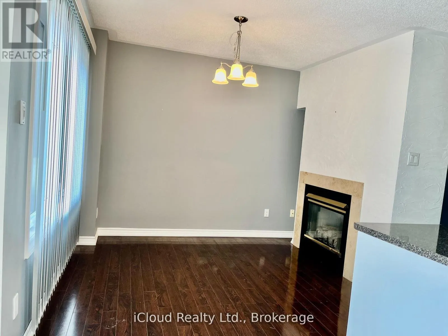
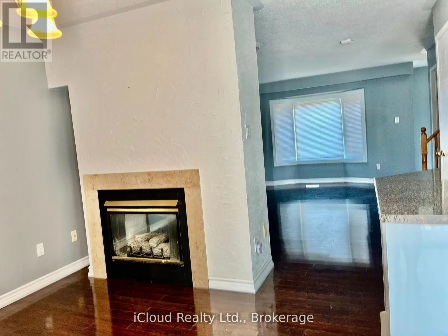
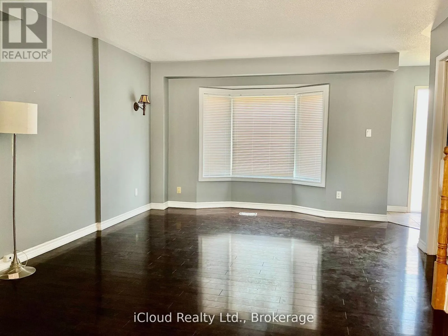
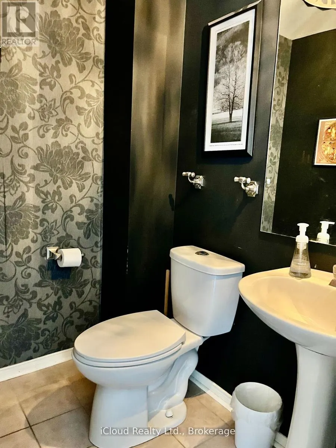
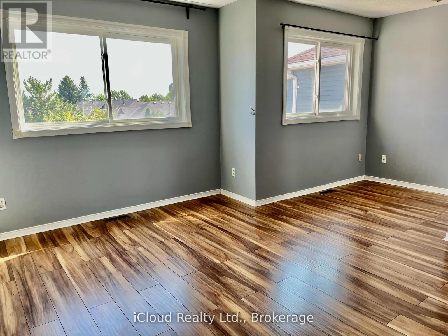
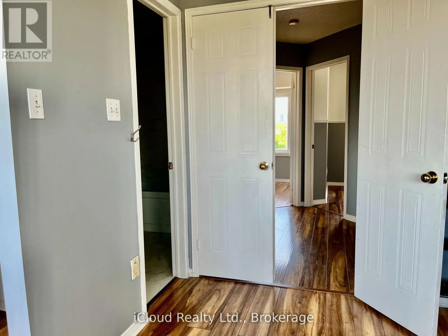
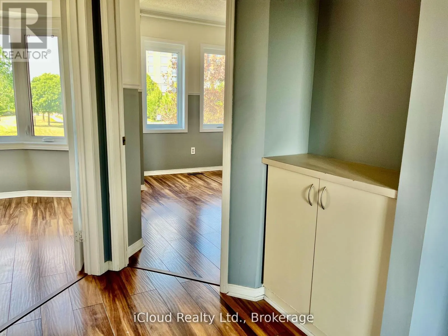
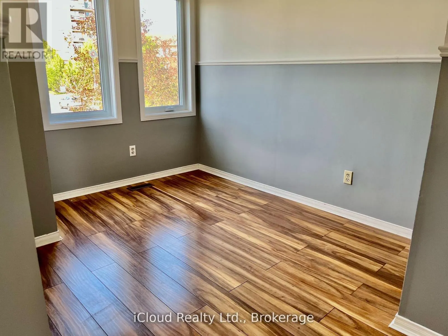
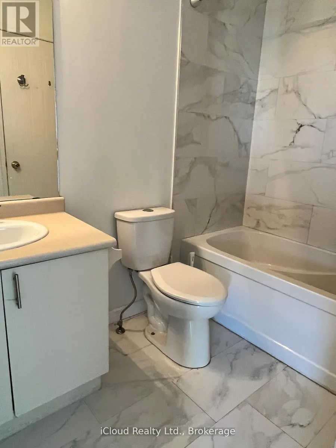
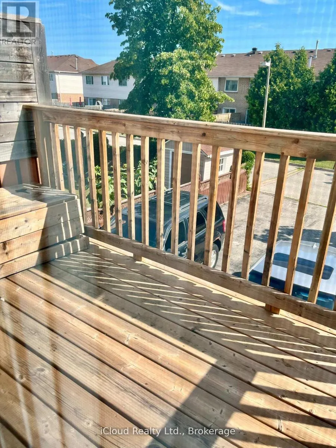
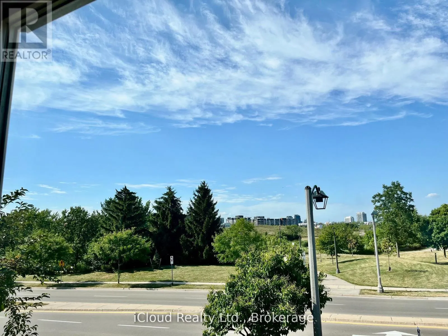
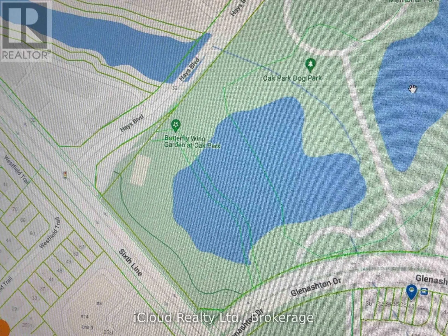
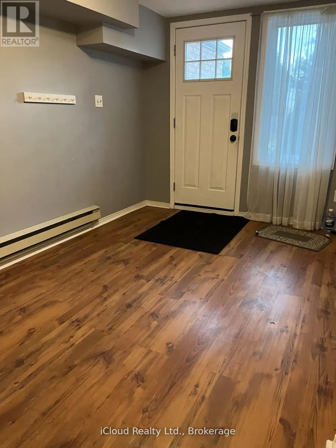
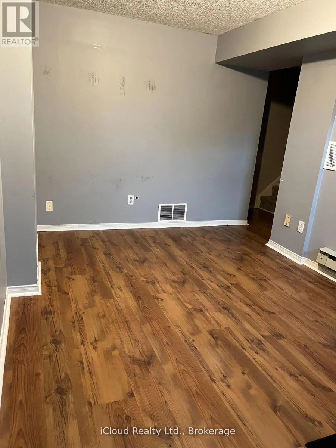
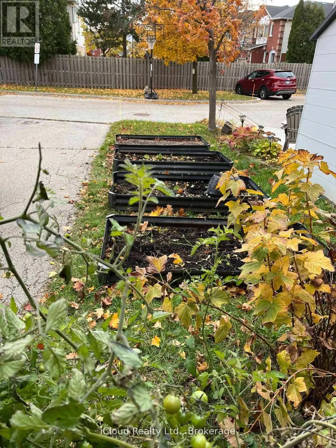
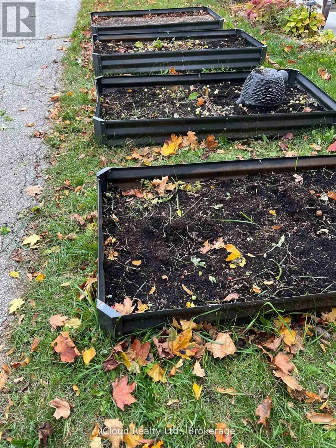
Perfect Location across from Park, Pond and Walkways, close to schools, shopping and transit. Fenced front yard and raised garden beds at rear yard for easy planting vegetables or flowers. Great location with easy access to Hwys and shopping plazas. Many recent upgrades and renovations like Kitchen,... Bathroom, New Windows and Sliding doors to large Balcony, Blinds, Stove, Dishwasher, Washer (2 years), Dryer, 2-way Gas-Fireplace between Dining and Living Room, Garage Door and Opener. Laminate flooring throughout for easy cleaning.Long driveway fits 2 cars plus garage plus extra Visitor Parking across from unit at rear. (id:10452)
Room Types
Bedroom 2
-
Dimensions 3.5 m x 2.57 m
96.82 sqft
Bedroom 3
-
Dimensions 2.7 m x 2.62 m
76.14 sqft
Dining room
-
Dimensions 2.9 m x 2.9 m
90.52 sqft
Similar Properties (No results)
Listing courtesy of: iCloud Realty Ltd.
This REALTOR.ca listing content is owned and licensed by REALTOR® members of The Canadian Real Estate Association.