24
$849,900 Sale
Listed 1 hour
81 BLUE SKY TRAIL
· 3
· 3.0
· 2
· 1100 - 1500
Key Facts
Key facts for 81 BLUE SKY TRAIL
Property Type
Townhome
Parking
Garage: Yes, 2 parking
MLS #
X14107224
Size
1100 - 1500 sqft
Basement
Finished, N/A (Finished)
Listed on
-
Lot size
-
Tax
-
Days on Market
-
Year Built
-
Maintenance Fee
-

Description
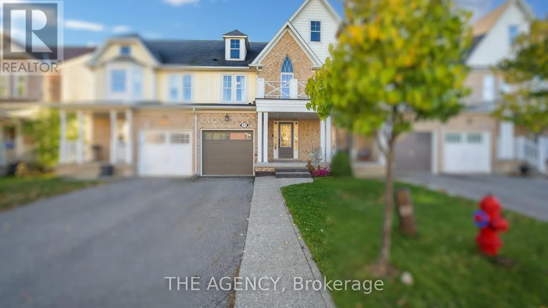
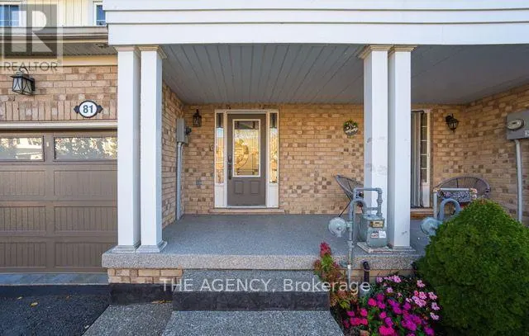
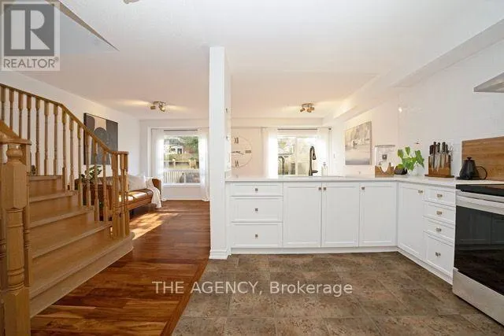
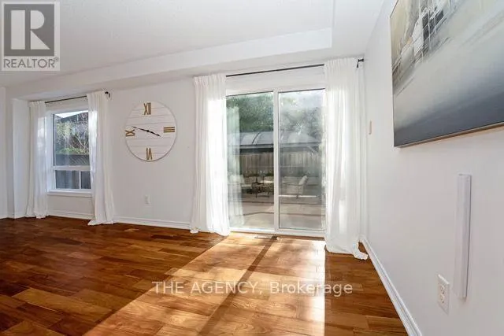
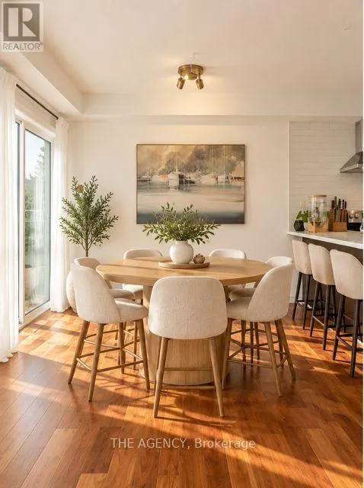
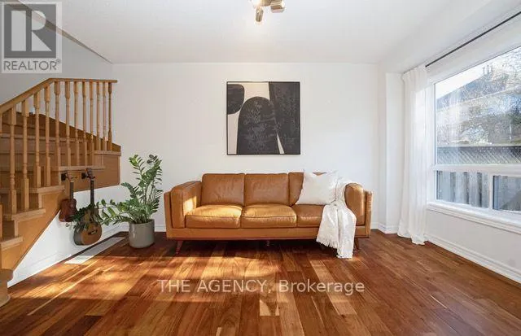
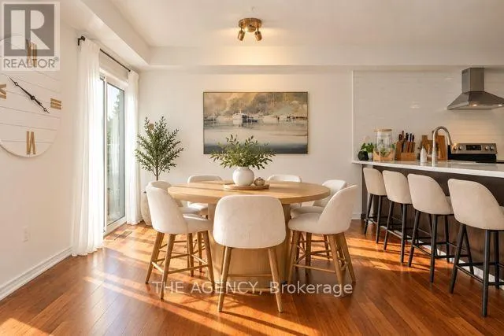
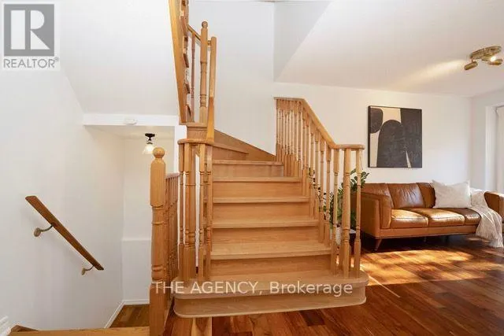
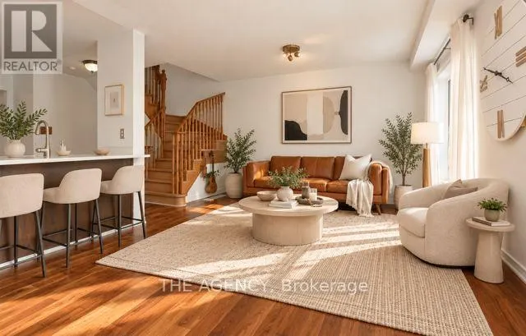
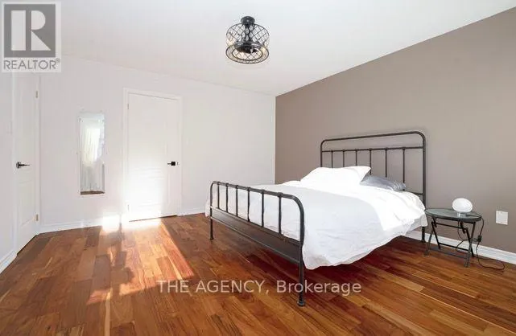
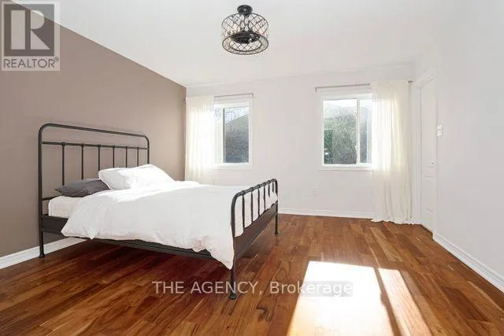
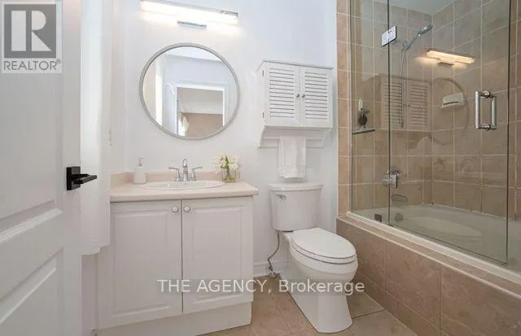
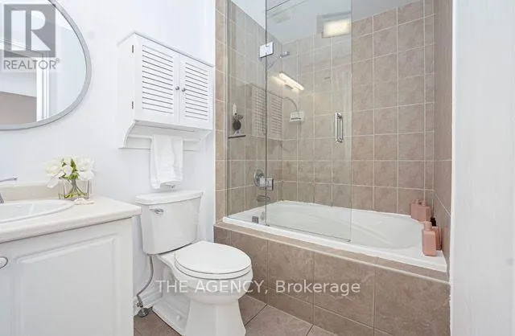
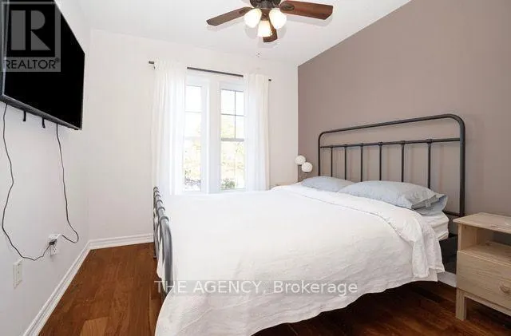
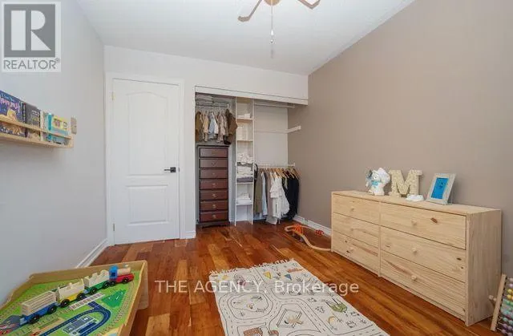
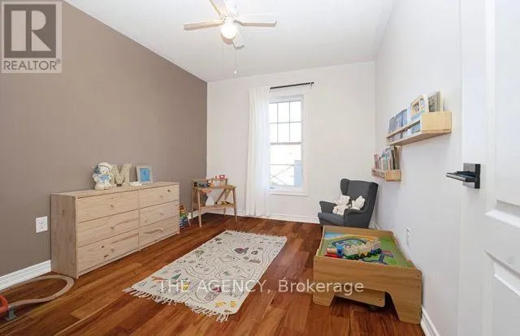
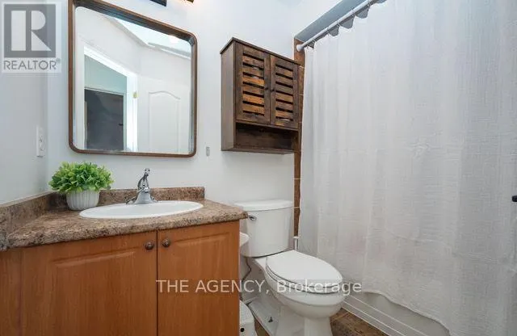
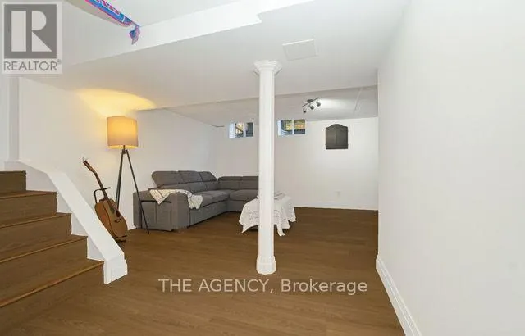
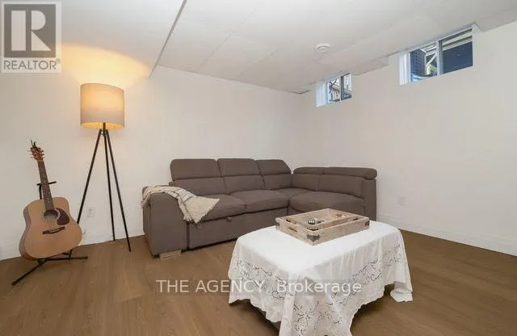
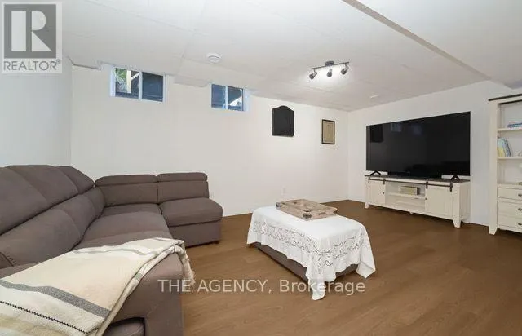
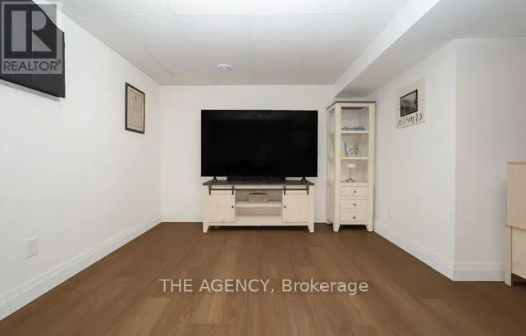
Welcome to 81 Blue Sky Trail, a beautifully appointed townhome in Waterdown East's sought- after Spring Creek community designed for comfortable family living, inside and out. New fridge, stove, countertop and cupboards 2026. The entire basement is newly renovated 2026. New solid hardwood stairs 202...5.The bright, open-concept main floor is filled with natural light and features hardwood flooring throughout, creating a warm and welcoming space for everyday living and entertaining. Upstairs, you'll find three generous bedrooms, including a spacious primary retreat with a private ensuite, plus the convenience of second-floor laundry.The fully finished basement adds valuable living space and flexibility perfect for a family room, play area, home office, gym, or guest space.Step outside and discover one of the home's standout features: a private, low-maintenance fenced backyard with an impressive composite deck and gazebo. From summer dinners and weekend barbecues to quiet evenings outdoors, this is a backyard designed to be enjoyed.With 3 bedrooms, 4 bathrooms, versatile living space and a family-friendly location close to everyday amenities, 81 Blue Sky Trail offers the space to grow without sacrificing convenience.Come see why this one feels like home. (id:10452)
Room Types
Bedroom
-
Dimensions 2.87 m x 2.77 m
85.57 sqft
Bedroom 2
-
Dimensions 3.45 m x 2.79 m
103.61 sqft
Kitchen
-
Dimensions 3.86 m x 2.77 m
115.09 sqft
Similar Properties (No results)
Listing courtesy of: THE AGENCY
This REALTOR.ca listing content is owned and licensed by REALTOR® members of The Canadian Real Estate Association.