3
$719,900 Sale
Listed 3 hours ago
506 CLAYTON AVENUE
· 4
· 3.5
· 6
· 2500 - 3000
Key Facts
Key facts for 506 CLAYTON AVENUE
Property Type
House
Parking
Garage: Yes, 6 parking
MLS #
X14172718
Size
2500 - 3000 sqft
Basement
Unfinished, N/A (Unfinished)
Listed on
-
Lot size
-
Tax
-
Days on Market
-
Year Built
-
Maintenance Fee
-

Description
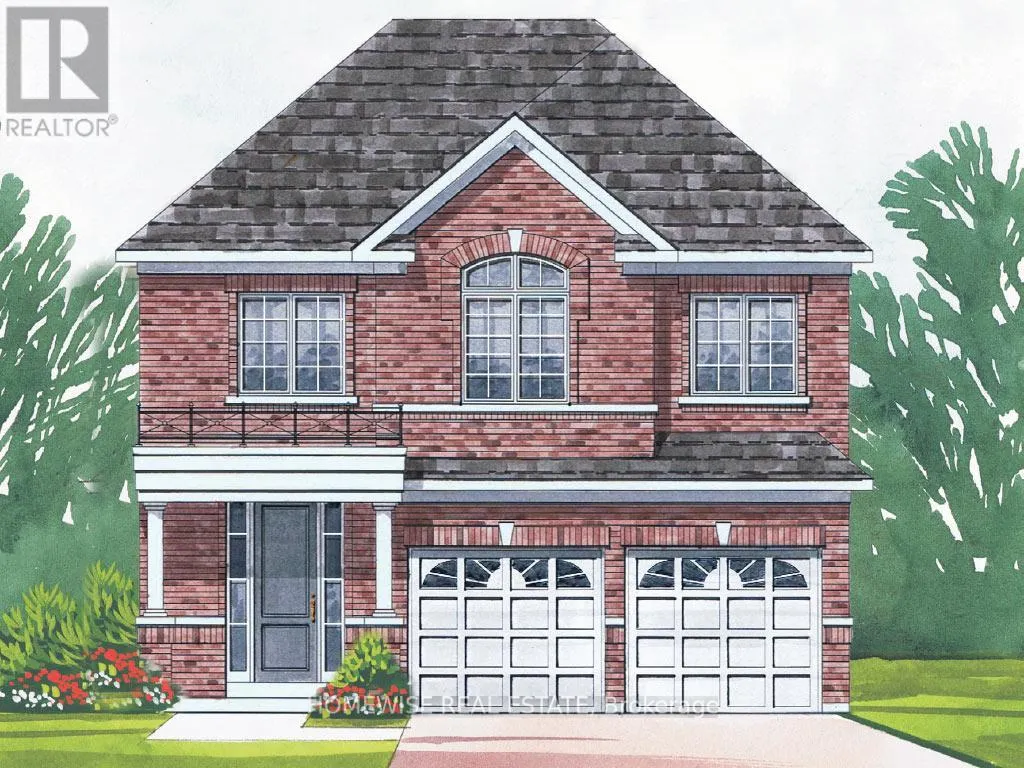
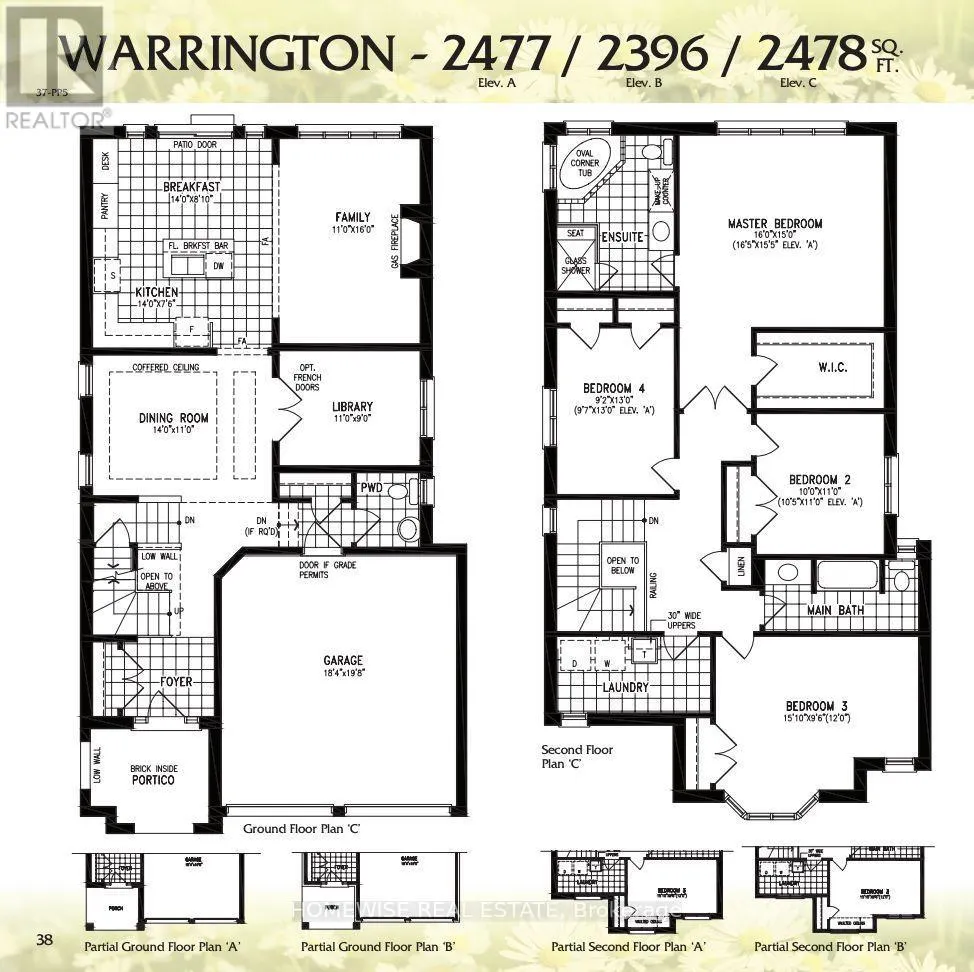
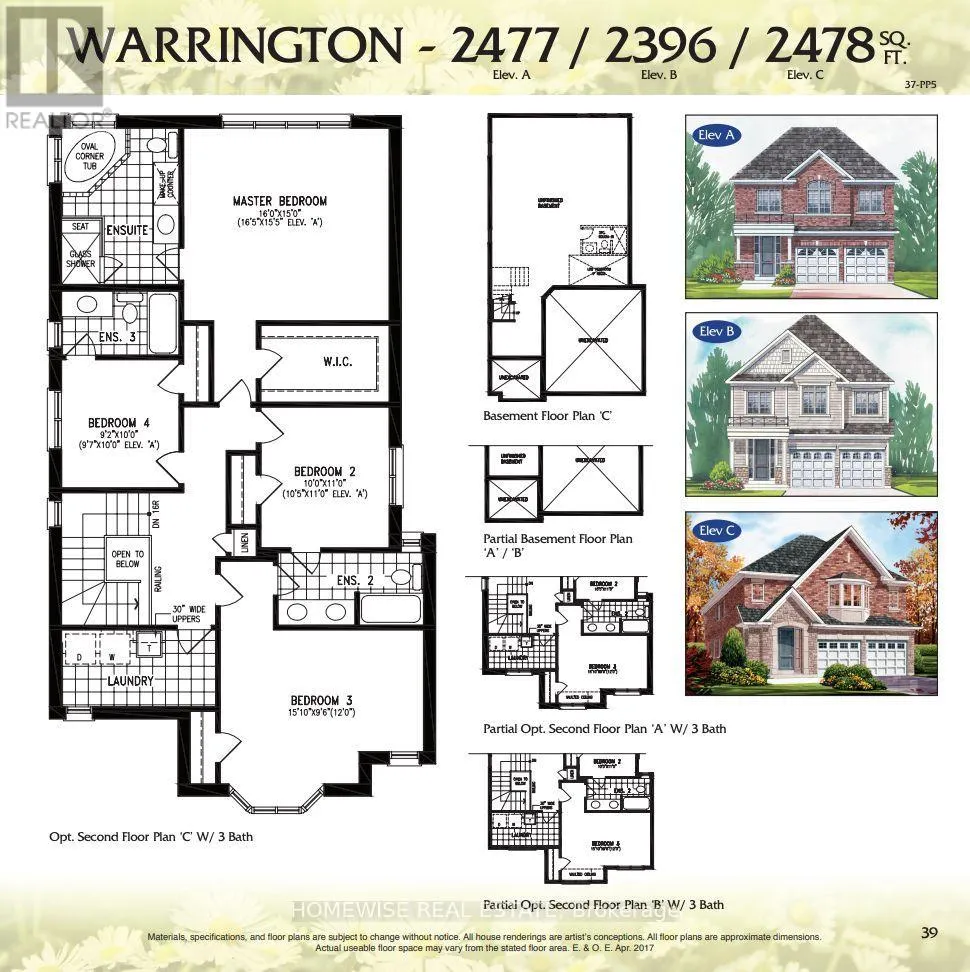
BUILDER INCENTIVE: Move in within 90 days and save an additional $25,000. Per the builder, the incentive ends March 31, 2027. HST rebate eligibility is subject to the applicable program and purchase terms. The Warrington by Picture Homes offers 2,567 sq. ft., four bedrooms and a double-car garage in... the Trails of Lily Lake community. The main floor brings together a family room with a gas fireplace, a separate dining room, and a kitchen with a breakfast area, plus a library that could make a great home office. Oak stairs lead upstairs, where the three-bathroom layout gives the bedrooms extra convenience. The primary suite has a walk-in closet and an ensuite with a separate tub and shower, and the second-floor laundry keeps a daily chore close to where it's needed. The unfinished basement leaves room for your future plans. This is the Warrington 37-PP5, Elevation A. BUILDER INCENTIVE: Move in within 90 days and save an additional $25,000. Per the builder, the incentive ends March 31, 2027. HST rebate eligibility is subject to the applicable program and purchase terms. (id:10452)
Room Types
Bedroom 2
-
Dimensions 3.18 m x 3.35 m
114.67 sqft
Bedroom 3
-
Dimensions 4.83 m x 2.9 m
150.77 sqft
Bedroom 4
-
Dimensions 2.92 m x 3.05 m
95.86 sqft
Similar Properties (No results)
Listing courtesy of: HOMEWISE REAL ESTATE
This REALTOR.ca listing content is owned and licensed by REALTOR® members of The Canadian Real Estate Association.